


2410 Cross Hill Rd, Louisville, KY, 40206
About This Home
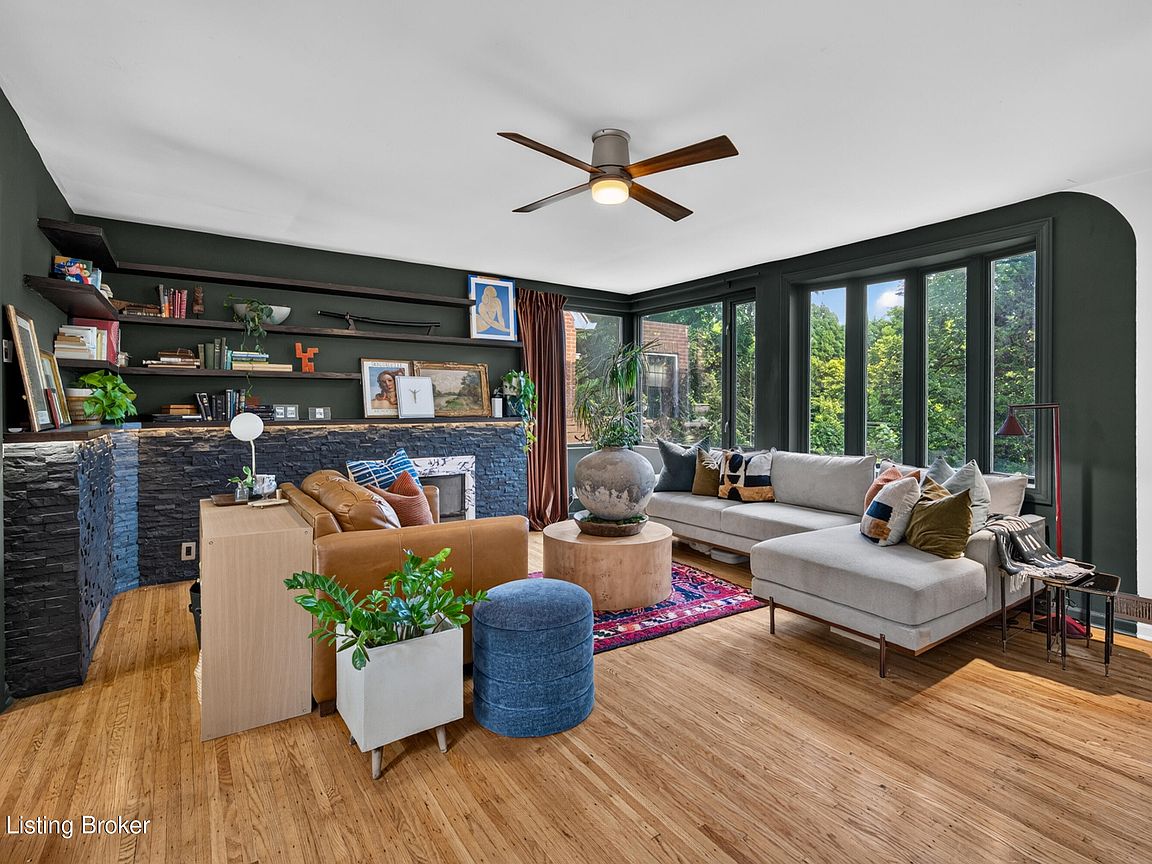
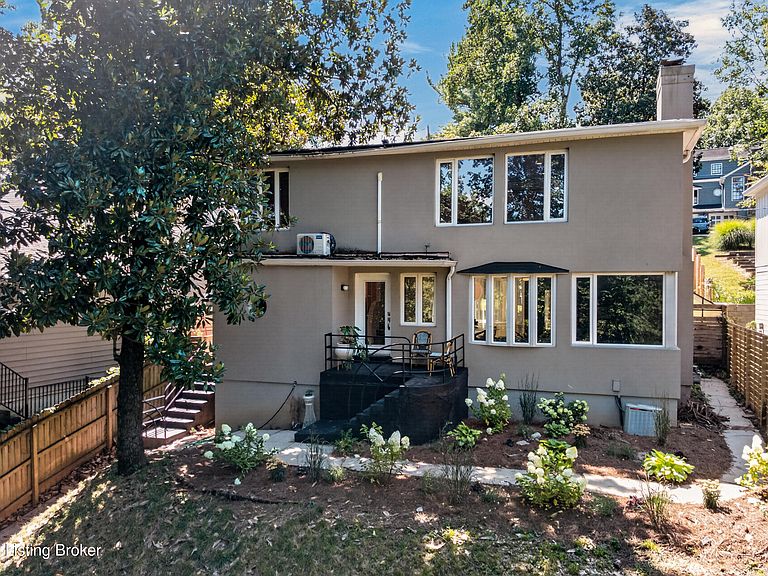
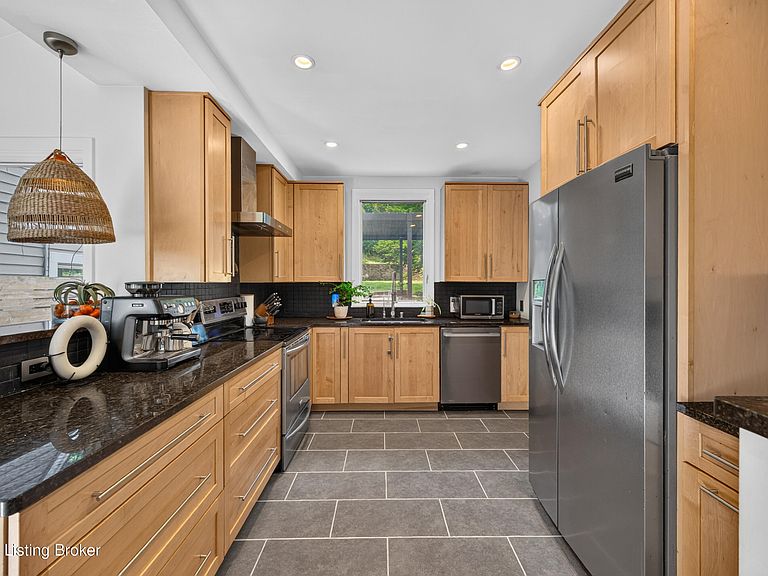
Welcome to 2410 Cross Hill Rd, tucked away in the desirable Eastleigh neighborhood where privacy, comfort, and convenience come together in a peaceful, wooded setting just minutes from Cherokee Park, Shelbyville Road, and downtown Louisville. Surrounded by mature trees, this thoughtfully maintained 4-bedroom, 2.5-bath home offers a tranquil hillside retreat while keeping you close to local restaurants, boutique shopping, parks, and everyday conveniences. Inside, you'll find an inviting layout designed for both everyday living and entertaining. The beautifully updated kitchen features granite countertops, a ceramic tile backsplash, ample cabinetry, bar seating with pendant lighting, and a large window overlooking the park-like backyard. Just off the kitchen is a convenient half bath, while the adjacent living room is filled with natural light and showcases hardwood floors, custom built-ins, a striking stone accent wall, and a cozy fireplace. The dining area provides the perfect setting for family meals or hosting guests. The main level also includes a spacious bedroom with sliding glass doors that flood the room with natural light. Upstairs, you'll find an additional generously sized bedroom along with the private primary suite, complete with its own dedicated heating and cooling unit, a dressing area, a large walk-in closet with custom shelving, and plenty of room to relax at the end of the day. The finished basement expands the home's versatility with a comfortable family room and an additional bedroom, making it ideal for guests, a home office, or flexible living space. Outside, the detached two-car garage offers additional workshop and storage space while also featuring a dedicated fitness area complete with a sauna, creating your own private wellness retreat. Rooftop solar panels enhance the home's energy efficiency, and the surrounding mature trees provide exceptional privacy and beautiful views throughout every season. Offering the perfect balance of peaceful living, thoughtful updates, and an unbeatable location, 2410 Cross Hill Rd is a place you'll be proud to call home.
Getting Around
 Somewhat Walkable
 Very Limited Transit
 Somewhat Bikeable
Schools
Construction
Condition
- Year built: 1937
Materials
- Roof: Shingle
- Construction materials: Other
Type & Style
- Home type: SingleFamily
- Architectural style: Contemporary
- Property subType: Single Family Residence
Interior
Basement
- Has basement: Yes
- Basement: Partially Finished,Exterior Entry
Bedroom
- Level: First
Bedroom
- Level: Second
Bedroom
- Level: Basement
Bedrooms & Bathrooms
- Bedrooms: 4
- Bathrooms: 3
- Full bathrooms: 2
- 1/2 bathrooms: 1
Dining Area
- Level: First
Family Room
- Level: Basement
Features
- Number of fireplaces: 1
- Fireplace: Yes
- Finished area below ground: 515
- Finished area above ground: 2,000
Full Bathroom
- Level: Second
Half Bathroom
- Level: First
Heating & Cooling
- Heating features: MiniSplit/Ductless
- Cooling features: Ductless,Central Air
Interior Area
- Total structure area: 2,000
- Total interior livable area: 2,515 sqft
Kitchen
- Level: First
Living Room
- Level: First
Primary Bathroom
- Level: Second
Primary Bedroom
- Level: Second
Property
Details
- Parcel number: 071J00030000
Features
- Stories: 2
- Patio & porch: Deck
- Fencing: Privacy
Lot
- Lot size: 9,583 sqft
Parking
- Total spaces: 2
- Parking features: Detached
- Has garage: Yes
- Attached garage spaces: 2
- Covered spaces: 2
Climate Risk is Financial Risk
Every home has a financial story beyond the listing price. Below, you’ll see the climate risks that could affect this property — and in Bills & Affordability, how those risks may influence repairs, insurance, utilities, and long-term value.
Biggest Threats for This Home
- Inland Flooding

- Tornado

- Earthquake

- Heat Wave

How This Home’s Risks Compare
FEMA Declared Disasters Across Kentucky Counties
Understanding the Costs
Financial advisors generally recommend spending no more than 30% of your gross household income on housing costs. In practice, many households stretch to 35% or beyond — especially in high-cost markets.
Estimated Costs Today
| Monthly | Annual | |
|---|---|---|
| Mortgage | $3,286 | $39,432 |
| Home Insurance * | $376 | $4,512 |
| Property Taxes | $692 | $8,304 |
| Electricity | $198 | $2,383 |
| Total | $4,552 | $54,624 |
Income You'd Need if You Spent...
Kentucky FAIR Plan Programs



How Costs Could Change Over Time
Climate risk is quickly impacting all of the major home ownership costs. Adjust the growth rates and percentage of income spent on housing below to see how your housing costs could change over the next 10 years — and what income you'd need to keep up.
Comparing Against the Market
Price Per Sq Ft
vs Other Active Listings
Avg $/sqft
vs Homes Sold Last Month
Median $/sqft
Current Market Trends
Median Price Per Square Foot
The median price per square foot of homes sold in this area each month. Compare this to this listing's price per square foot to gauge whether the home is priced in line with recent sales.
Historicals for This Listing
Zestimate History ($/sqft)
Price History
| Date | Event | Price |
|---|---|---|
| 2026-07-25 | Listed for sale | $649,990 |
| 2022-01-21 | Sold | $399,900 |
| 2021-12-03 | Pending sale | $399,900 |
| 2021-11-27 | Price change | $399,900 |
| 2021-11-18 | Price change | $420,000 |
| 2021-11-07 | Listed for sale | $434,900 |
| 2021-10-27 | Contingent | $434,900 |
| 2021-10-12 | Price change | $434,900 |
| 2021-09-19 | Price change | $449,900 |
| 2021-09-10 | Price change | $469,900 |
| 2021-08-27 | Price change | $489,900 |
| 2021-07-29 | Price change | $489,000 |
| 2021-07-25 | Listed for sale | $479,000 |
| 2013-01-11 | Sold | $137,000 |
| 2012-11-17 | Listed for sale | $139,900 |
| 2008-10-28 | Sold | $230,000 |
 View on Zillow