


1029 Alta Vista Rd, Louisville, KY, 40205
About This Home
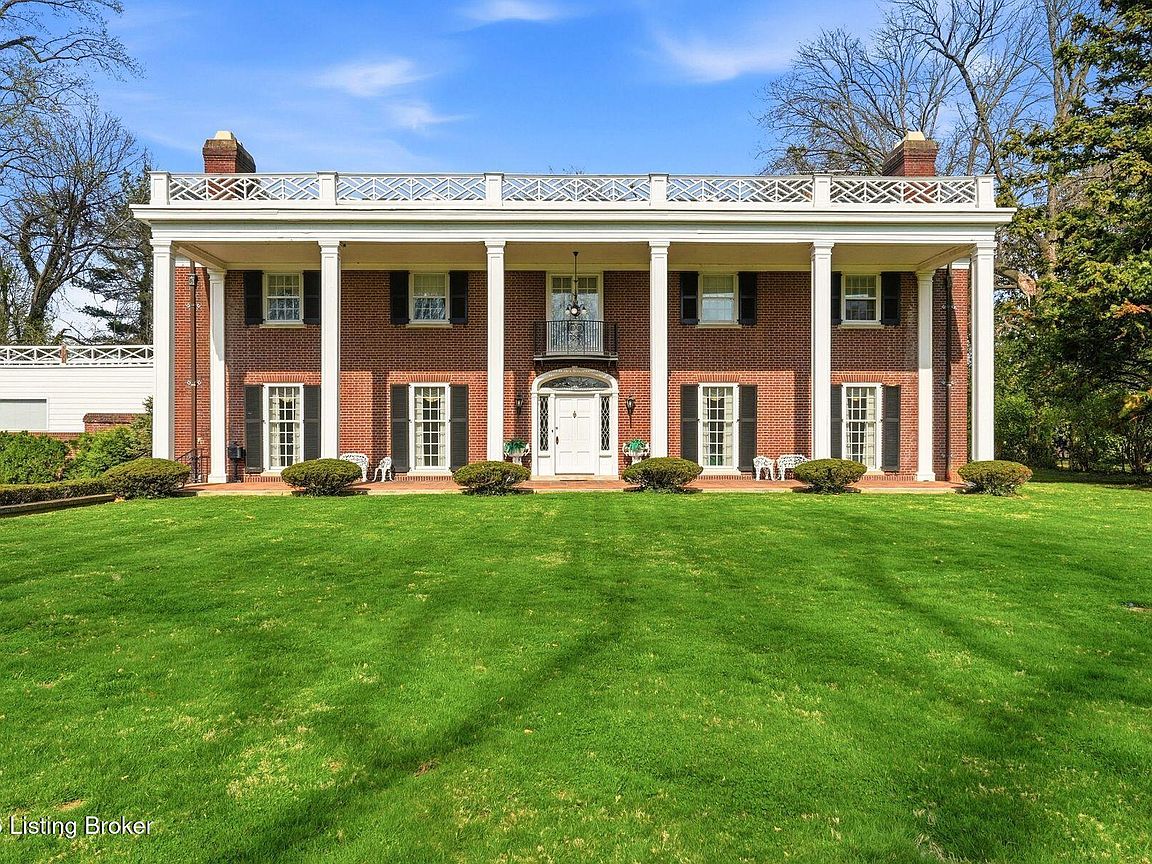
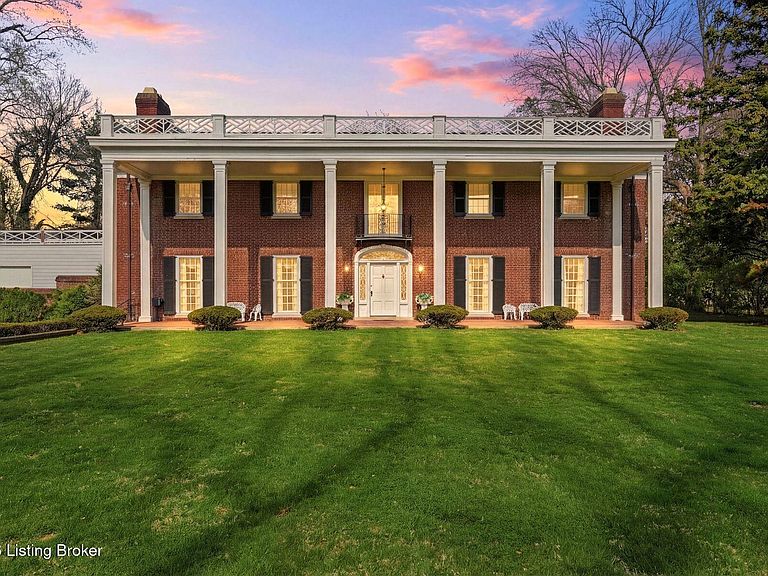
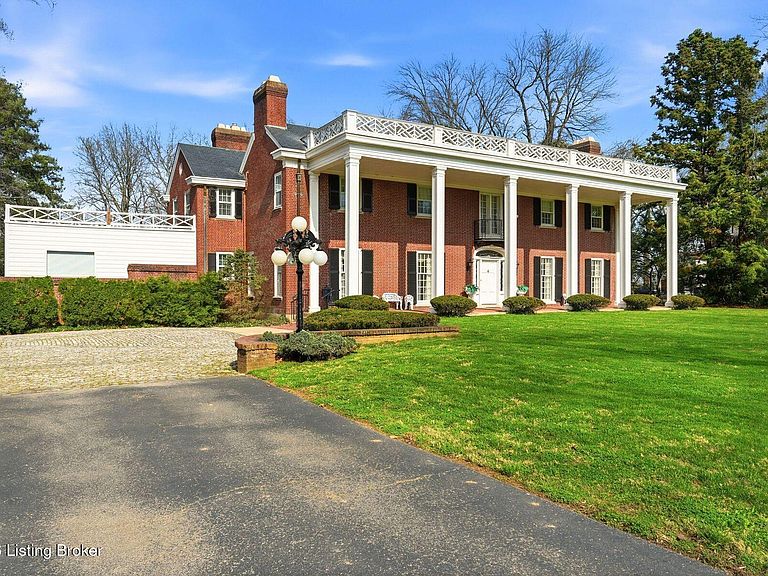
Introducing a once-in-a-generation opportunity to reimagine a true Louisville estate. Set on 1.56 acres in the heart of the city, 1029 Alta Vista Road spans over 6,100 square feet and offers the architectural scale, presence, and pedigree rarely found today. Originally constructed in 1930 and held by the same family for over four decades, the home has been incredibly well maintained, preserving its integrity while presenting a blank canvas for the next chapter. A grand arrival sets the tone, opening to expansive main-level living spaces defined by soaring ceilings, timeless proportions, and a level of craftsmanship that anchors the home's enduring appeal. A functioning elevator services multiple levels, seamlessly blending historic character with modern convenience. The main level is both impressive in scale and rich in character, offering a collection of spaces that speak to both everyday living and elegant entertaining. A sun-drenched sunroom provides a serene retreat overlooking the grounds, while a richly appointed library offers a more intimate setting—ideal for quiet moments or refined gatherings. At the heart of the home, the kitchen unfolds with remarkable size and presence, presenting a rare opportunity to design a true showpiece that matches the home's grand proportions. The second floor hosts four generously sized bedrooms, each with en suite baths and accompanying sitting areas—creating private retreats within the home. Period details such as a secondary back stairwell and main-floor guest quarters speak to the home's original design intent and livability. The lower level continues the theme of scale, with elevated ceiling heights, direct exterior access, and distinctive features including a built-in silver vault and interior access to the attached garage—elements that underscore both the home's history and its potential. Outdoors, the estate unfolds with intricate concrete work, mature landscaping, and garden-like grounds that create a sense of privacy and permanence. A detached garage and auxiliary structure—once complete with a second-floor apartment and half-court sports court—offer additional flexibility for guest accommodations, studio space, or recreation. For the discerning buyer, this is not simply a renovation opportunity—it is a chance to restore and redefine a legacy property into one of Louisville's premier estates.
Getting Around
 Car-Dependent
 Very Limited Transit
 Somewhat Bikeable
Schools
Construction
Condition
- Year built: 1930
Materials
- Foundation: Concrete Perimeter
- Roof: Shingle
- Construction materials: Brick
Type & Style
- Home type: SingleFamily
- Architectural style: Traditional
- Property subType: Single Family Residence
Interior
Basement
- Has basement: Yes
- Basement: Unfinished
Bedroom
- Level: First
Bedroom
- Level: Second
Bedroom
- Level: Second
Bedroom
- Level: Second
Bedrooms & Bathrooms
- Bedrooms: 5
- Bathrooms: 6
- Full bathrooms: 5
- 1/2 bathrooms: 1
Dining Room
- Level: First
Family Room
- Level: First
Features
- Number of fireplaces: 8
- Fireplace: Yes
- Finished area below ground: 0
- Finished area above ground: 6,275
Full Bathroom
- Level: First
Full Bathroom
- Level: First
Full Bathroom
- Level: Second
Full Bathroom
- Level: Second
Full Bathroom
- Level: Second
Heating & Cooling
- Heating features: Forced Air,Natural Gas
- Cooling features: Central Air
Interior Area
- Total structure area: 6,275
- Total interior livable area: 6,275 sqft
Kitchen
- Level: First
Library
- Level: First
Living Room
- Level: First
Sun Room
- Level: First
Property
Details
- Parcel number: 05074E00100000
Features
- Stories: 2
- Patio & porch: Patio
- Fencing: None
Lot
- Lot size: 1.56 Acres
- Features: Level
Parking
- Total spaces: 4
- Parking features: Detached,Attached
- Has garage: Yes
- Attached garage spaces: 4
- Covered spaces: 4
Climate Risk is Financial Risk
Every home has a financial story beyond the listing price. Below, you’ll see the climate risks that could affect this property — and in Bills & Affordability, how those risks may influence repairs, insurance, utilities, and long-term value.
Biggest Threats for This Home
- Inland Flooding

- Tornado

- Earthquake

- Heat Wave

How This Home’s Risks Compare
FEMA Declared Disasters Across Kentucky Counties
Understanding the Costs
Financial advisors generally recommend spending no more than 30% of your gross household income on housing costs. In practice, many households stretch to 35% or beyond — especially in high-cost markets.
Estimated Costs Today
| Monthly | Annual | |
|---|---|---|
| Mortgage | $8,065 | $96,780 |
| Home Insurance * | $827 | $9,924 |
| Property Taxes | $1,702 | $20,424 |
| Electricity | $495 | $5,946 |
| Total | $11,089 | $133,068 |
Income You'd Need if You Spent...
Kentucky FAIR Plan Programs



How Costs Could Change Over Time
Climate risk is quickly impacting all of the major home ownership costs. Adjust the growth rates and percentage of income spent on housing below to see how your housing costs could change over the next 10 years — and what income you'd need to keep up.
Comparing Against the Market
Price Per Sq Ft
vs Other Active Listings
Avg $/sqft
vs Homes Sold Last Month
Median $/sqft
Current Market Trends
Median Price Per Square Foot
The median price per square foot of homes sold in this area each month. Compare this to this listing's price per square foot to gauge whether the home is priced in line with recent sales.
Historicals for This Listing
Zestimate History ($/sqft)
Price History
| Date | Event | Price |
|---|---|---|
| 2026-04-01 | Listed for sale | $1,995,000 |
| 1985-03-25 | Sold | $250,000 |
 View on Zillow