



304 Hawthorne St, Gretna, LA, 70056
About This Home
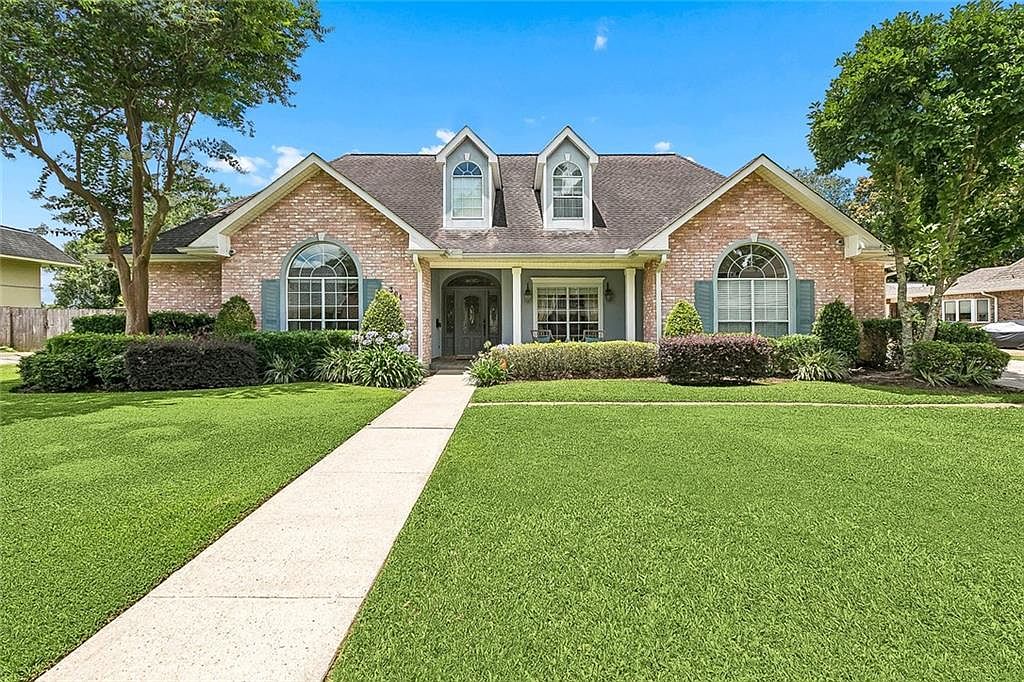
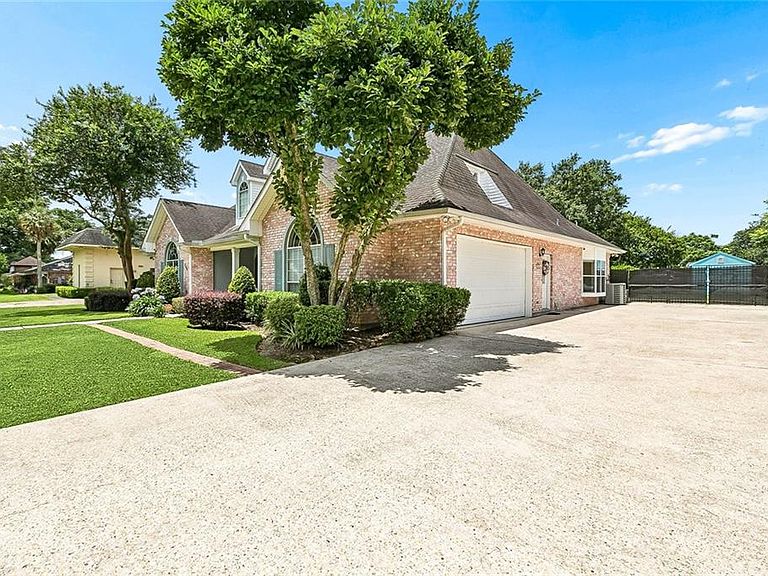
Welcome to Timberlane Estates, where spacious living and exceptional outdoor enjoyment come together on an oversized 100’ x 160’ lot. Offering approximately 3,600 living square feet and over 4,500 total square feet, this beautifully maintained 5-bedroom, 4.5-bath home provides the space, functionality, and amenities today’s buyers are searching for. At the heart of the home is a large kitchen featuring granite countertops, abundant cabinet storage, and an open layout that flows seamlessly into the family room, creating the perfect setting for everyday living and entertaining. The first-floor primary suite offers convenience and privacy, while the versatile fifth bedroom can easily function as a home office, study, playroom, or fitness room. Additional interior features include a gas fireplace, surround sound system, and security system. Step outside and discover what truly makes this property special. The expansive backyard offers a rare park-like setting with an abundance of green space centered around a stunning mature oak tree. Whether hosting gatherings, enjoying outdoor activities, or simply relaxing poolside, this backyard provides endless possibilities. Features include a swimming pool, covered patio with generous seating space, rear yard access, and storage sheds, all while maintaining ample open yard space rarely found in the area. Additional highlights include a two-car garage, attractive front-yard landscaping, and a Briggs & Stratton whole-home generator, providing comfort and peace of mind year-round. Located in Flood Zone X, flood insurance is typically not required by lenders; however, the property currently carries a low-cost flood insurance policy that may be assumable by the new owner. This exceptional Timberland Estates property offers the perfect combination of generous living space, modern conveniences, and an extraordinary backyard retreat that is truly a rare find.
Getting Around
 Somewhat Walkable
 Very Limited Transit
 Somewhat Bikeable
Schools
Construction
Condition
- Property condition: Excellent
- Year built: 2000
Materials
- Foundation: Slab
- Roof: Shingle
- Construction materials: Brick,Stucco
Type & Style
- Home type: SingleFamily
- Architectural style: Traditional
- Property subType: Single Family Residence
Interior
Appliances
- Appliances included: Cooktop,Double Oven,Dishwasher,Microwave,Refrigerator
Bedroom
- Level: First
- Dimensions: 14X13.3
Bedroom
- Level: Second
- Dimensions: 14X12
Bedroom
- Level: Second
- Dimensions: 14X13.6
Bedroom
- Level: Second
- Dimensions: 11X10
Bedrooms & Bathrooms
- Bedrooms: 5
- Bathrooms: 5
- Full bathrooms: 4
- 1/2 bathrooms: 1
Breakfast Room Nook
- Level: First
- Dimensions: 11X11.5
Den
- Level: First
- Dimensions: 20X21
Dining Room
- Level: First
- Dimensions: 15X12.6
Features
- Attic,Ceiling Fan(s),Granite Counters,Pantry,Vaulted Ceiling(s),Wired for Sound
- Fireplace features: Gas
- Fireplace: Yes
Heating & Cooling
- Heating features: Central,Multiple Heating Units
- Cooling features: Central Air,2 Units
Interior Area
- Total structure area: 4,507
- Total interior livable area: 3,600 sqft
Kitchen
- Level: First
- Dimensions: 11X11
Laundry
- Level: First
- Dimensions: 9.8X8
Living Room
- Level: First
- Dimensions: 15X13
Master Bedroom
- Level: First
- Dimensions: 18.9X13.9
Property
Details
- Parcel number: 0200005415
- Special condition: None
Features
- Levels: Two
- Stories: 2
- Pool features: In Ground
- Patio & porch: Covered,Pavers,Patio
- Exterior features: Fence,Patio
Lot
- Lot size: 0.28 Acres
- Features: City Lot,Oversized Lot
- Lot size dimensions: 100 x 160
Parking
- Total spaces: 3
- Parking features: Garage,Three or more Spaces
- Has garage: Yes
Climate Risk is Financial Risk
Every home has a financial story beyond the listing price. Below, you’ll see the climate risks that could affect this property — and in Bills & Affordability, how those risks may influence repairs, insurance, utilities, and long-term value.
Biggest Threats for This Home
- Hurricane

- Cold Wave

- Heat Wave

- Inland Flooding

- Lightning

- Coastal Flooding

- Hail

- Winter Weather

- Tsunami

How This Home’s Risks Compare
FEMA Declared Disasters Across Louisiana Counties
Understanding the Costs
Financial advisors generally recommend spending no more than 30% of your gross household income on housing costs. In practice, many households stretch to 35% or beyond — especially in high-cost markets.
Estimated Costs Today
| Monthly | Annual | |
|---|---|---|
| Mortgage | $2,877 | $34,524 |
| Home Insurance * | $995 | $11,940 |
| Property Taxes | $270 | $3,240 |
| Electricity | $272 | $3,266 |
| Total | $4,414 | $52,968 |
Income You'd Need if You Spent...
Louisiana FAIR Plan Programs

How Costs Could Change Over Time
Climate risk is quickly impacting all of the major home ownership costs. Adjust the growth rates and percentage of income spent on housing below to see how your housing costs could change over the next 10 years — and what income you'd need to keep up.
Comparing Against the Market
Price Per Sq Ft
vs Other Active Listings
Avg $/sqft
vs Homes Sold Last Month
Median $/sqft
Current Market Trends
Median Price Per Square Foot
The median price per square foot of homes sold in this area each month. Compare this to this listing's price per square foot to gauge whether the home is priced in line with recent sales.
Historicals for This Listing
Zestimate History ($/sqft)
Price History
| Date | Event | Price |
|---|---|---|
| 2026-07-30 | Price change | $569,000 |
| 2026-07-02 | Price change | $572,500 |
| 2026-06-11 | Listed for sale | $579,000 |
| 2020-06-26 | Sold | -- |
| 2020-06-12 | Pending sale | $469,000 |
| 2020-06-04 | Listed for sale | $469,000 |
 View on Zillow