


25 Manor Ln, Waggaman, LA, 70094
About This Home
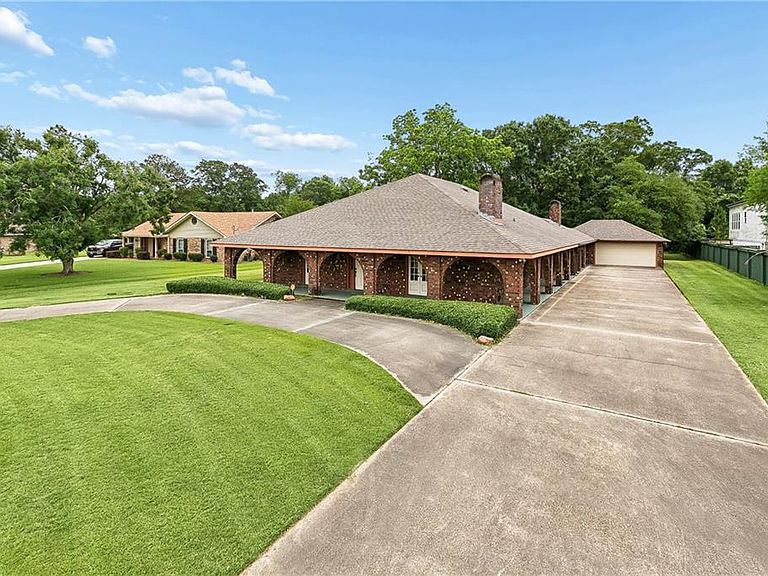
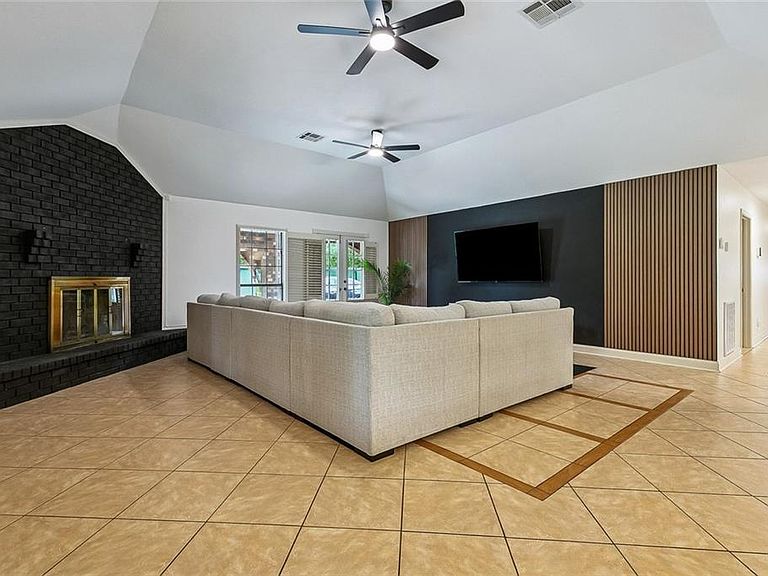
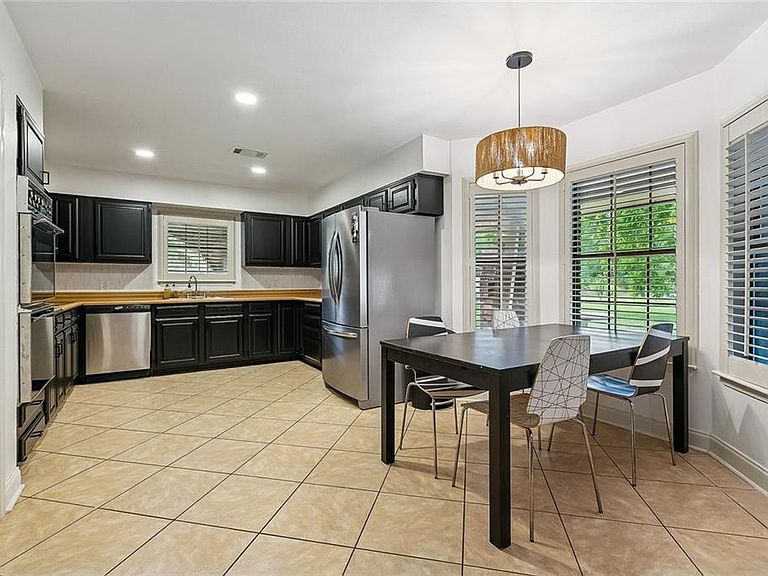
Experience the perfect harmony of bold architectural character and expansive outdoor living in this stunning residence, nestled on a sprawling, park-like lot shaded by majestic mature trees. From the moment you step inside, you are greeted by a grand den where soaring vaulted ceilings and a dramatic floor-to-ceiling black brick fireplace create a sophisticated atmosphere for gathering. This high-contrast aesthetic carries seamlessly into the chef’s kitchen, featuring striking midnight-black cabinetry, high-end stainless steel appliances, and warm wood-toned counters that overlook the spacious tiled floor plan. The layout is designed for both comfort and functionality, featuring a convenient Jack-and-Jill bathroom setup and a primary suite that serves as a private sanctuary with warm wood-plank flooring. Adjacent to the master is a versatile flex space that functions perfectly as a home office or a future luxury California closet. For quieter moments, escape to the serene library, where a second fireplace provides an intimate backdrop for reading or reflection. The living space extends effortlessly outdoors to a delightful covered patio featuring a third fireplace, ideal for year-round entertaining while overlooking the massive, emerald-green lawn that offers endless possibilities for a custom pool or garden. Complete with a detached double-car garage and unmatched privacy, this home is a rare find that blends modern style with timeless estate living. Schedule your private tour today to experience a property that truly stands in a class of its own.
Getting Around
 Car-Dependent
 Very Limited Transit
 Somewhat Bikeable
Schools
Construction
Condition
- Property condition: Very Good Condition
- Year built: 1987
Materials
- Foundation: Slab
- Roof: Asphalt,Shingle
- Construction materials: Brick,Concrete
Type & Style
- Home type: SingleFamily
- Architectural style: Traditional
- Property subType: Single Family Residence
Interior
Appliances
- Laundry features: Washer Hookup,Dryer Hookup
Bedroom
- Level: Lower
- Dimensions: 13.95x12.00
Bedroom
- Level: Lower
- Dimensions: 11.95x14.50
Bedroom
- Level: Lower
- Dimensions: 13.95x12.00
Bedrooms & Bathrooms
- Bedrooms: 4
- Bathrooms: 3
- Full bathrooms: 3
Den
- Level: Lower
- Dimensions: 21.57x24.26
Features
- Tray Ceiling(s),Ceiling Fan(s),Pantry
- Fireplace features: Wood Burning
- Fireplace: Yes
Heating & Cooling
- Heating features: Central,Multiple Heating Units
- Cooling features: Central Air,2 Units
Interior Area
- Total structure area: 5,200
- Total interior livable area: 3,015 sqft
Kitchen
- Level: Lower
- Dimensions: 11.81x11.50
Library
- Level: Lower
- Dimensions: 13.93x18.30
Master Bedroom
- Level: Lower
- Dimensions: 19.00x14.00
Office
- Level: Lower
- Dimensions: 9.62x9.95
Property
Details
- Parcel number: 0500004658
- Special condition: None
Features
- Levels: One
- Stories: 1
- Patio & porch: Concrete,Covered
Lot
- Lot size: 2 Acres
- Features: City Lot,Oversized Lot
- Lot size dimensions: 109.01 x 300.47
Parking
- Total spaces: 3
- Parking features: Garage,Three or more Spaces
- Has garage: Yes
Climate Risk is Financial Risk
Every home has a financial story beyond the listing price. Below, you’ll see the climate risks that could affect this property — and in Bills & Affordability, how those risks may influence repairs, insurance, utilities, and long-term value.
Biggest Threats for This Home
- Hurricane

- Cold Wave

- Heat Wave

- Lightning

- Drought

- Hail

- Winter Weather

- Tsunami

How This Home’s Risks Compare
FEMA Declared Disasters Across Louisiana Counties
Understanding the Costs
Financial advisors generally recommend spending no more than 30% of your gross household income on housing costs. In practice, many households stretch to 35% or beyond — especially in high-cost markets.
Estimated Costs Today
| Monthly | Annual | |
|---|---|---|
| Mortgage | $2,073 | $24,876 |
| Home Insurance * | $535 | $6,420 |
| Property Taxes | $194 | $2,328 |
| Electricity | $227 | $2,735 |
| Total | $3,029 | $36,348 |
Income You'd Need if You Spent...
Louisiana FAIR Plan Programs

How Costs Could Change Over Time
Climate risk is quickly impacting all of the major home ownership costs. Adjust the growth rates and percentage of income spent on housing below to see how your housing costs could change over the next 10 years — and what income you'd need to keep up.
Comparing Against the Market
Price Per Sq Ft
vs Other Active Listings
Avg $/sqft
vs Homes Sold Last Month
Median $/sqft
Current Market Trends
Median Price Per Square Foot
The median price per square foot of homes sold in this area each month. Compare this to this listing's price per square foot to gauge whether the home is priced in line with recent sales.
Historicals for This Listing
Zestimate History ($/sqft)
Price History
| Date | Event | Price |
|---|---|---|
| 2026-05-08 | Listed for sale | $440,000 |
| 2024-08-16 | Sold | -- |
| 2024-06-27 | Pending sale | $395,000 |
| 2024-06-13 | Listed for sale | $395,000 |
 View on Zillow