

123 E Oakridge Park, Metairie, LA, 70005
About This Home
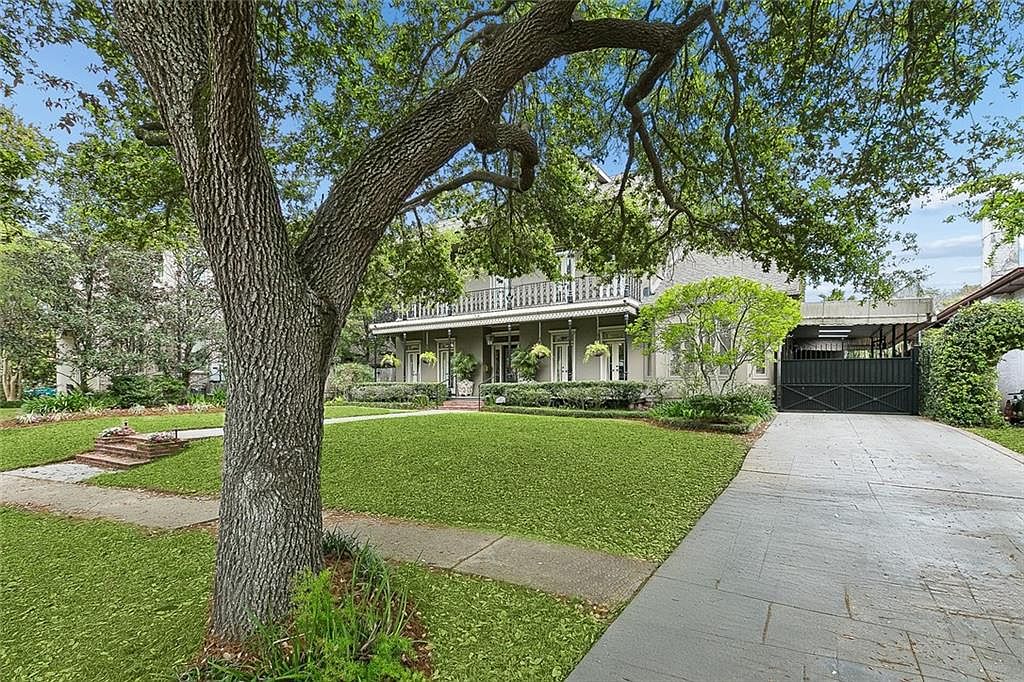
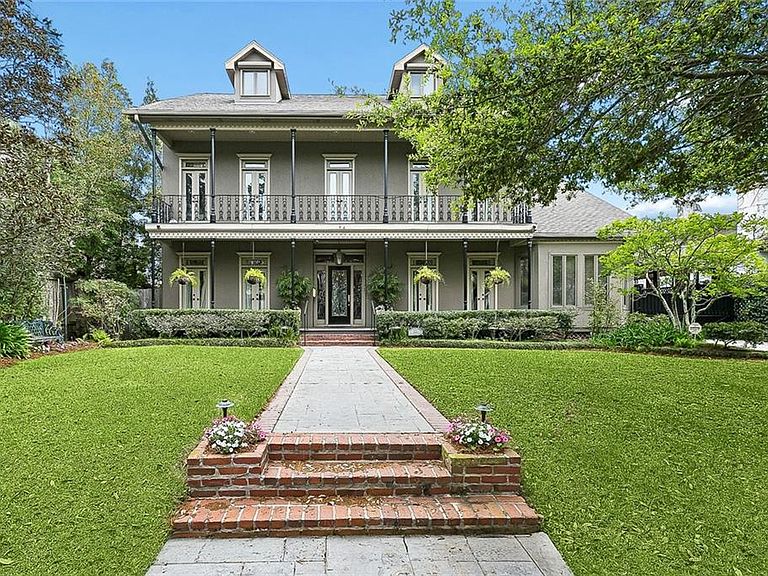
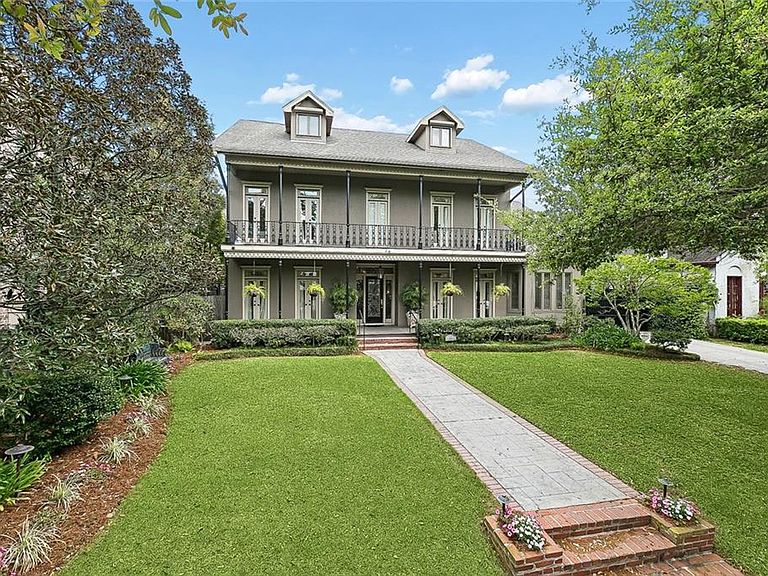
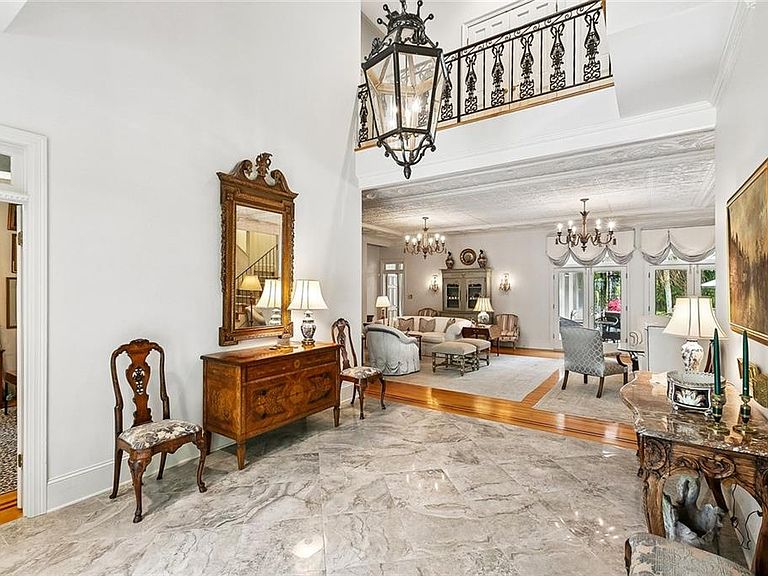
Custom-built home in Old Metairie, perfectly situated on a rare 75-foot-wide lot. Thoughtfully designed with elegance & functionality in mind, this stunning residence offers approximately 6000 sq ft of luxurious living space. Step inside to a grand two-story foyer w/ marble floors & 10-foot ceilings, setting the tone for refined interiors throughout. The centrally located living room features a marble fireplace & a beautifully crafted moulder plaster ceiling, opens to a brick-covered patio, pool, & lush backyard. The heart of the home is the open-concept kitchen, breakfast, & den area, designed for effortless flow.The custom Lagarde kitchen is a chef’s masterpiece, equipped with premium appliances, & Calacatta Gold marble countertops & centrally located wet bar w/ reverse osmosis system for the icemaker. The first-floor primary suite is a private retreat, complete w/ vaulted ceiling, wood floors, & French doors leading to the patio & backyard. Renovated bath features walk-in shower, soaking tub, bidet, porcelain floors, & two spacious walk-in closets. First floor includes formal dining room, private study w/ built-in shelving, designer powder room painted by Madeline Nelson, plus half bath w/ direct pool access. Upstairs, the 2nd floor offers 4 generously sized bedrooms, 3 full baths, a spacious den, & a well-appointed laundry room w/ sink. The 3rd floor bonus room w/ a full bath provides flexible space for a media room, guest suite, or home gym. Outdoor living is equally impressive, featuring a large pool with elegant cool decking, professional landscaping with lighting & irrigation, & pet area with turf & dog run. The property includes driveway with electric gated access & covered parking. Additional features include a generator, 2024 fortified roof, 3 Trane HVAC systems, whole-home water filtration system, hurricane shutters, security cameras with motion lighting, and abundant storage throughout. X flood zone/high elevation and never flooded.
Getting Around
 Very Walkable
 Very Limited Transit
 Bikeable
Schools
Construction
Condition
- Property condition: Excellent
- Year built: 1985
Materials
- Foundation: Slab
- Roof: Asphalt,Shingle
- Construction materials: Brick,Stucco
Type & Style
- Home type: SingleFamily
- Architectural style: Traditional
- Property subType: Single Family Residence
Interior
Appliances
- Appliances included: Dishwasher,Ice Maker,Oven,Range,Refrigerator
Bedroom
- Level: Second
- Dimensions: 17.11 X 12.1
Bedroom
- Level: Second
- Dimensions: 16.8 X 12.6
Bedroom
- Level: Second
- Dimensions: 16.1 X 14.11
Bedroom
- Level: Second
- Dimensions: 13.1 X 14.2
Bedrooms & Bathrooms
- Bedrooms: 5
- Bathrooms: 7
- Full bathrooms: 5
- 1/2 bathrooms: 2
Bonus Room
- Level: Third
- Dimensions: 21.7 X 39.11
Breakfast Room Nook
- Level: First
- Dimensions: 23.11 X 13.2
Den
- Level: First
- Dimensions: 20.8 X 14.11
Dining Room
- Level: First
- Dimensions: 18.0 X 14.0
Features
- Attic,Wet Bar,Stone Counters
- Fireplace features: Gas
- Fireplace: Yes
Heating & Cooling
- Heating features: Central,Multiple Heating Units
- Cooling features: Central Air,3+ Units
Interior Area
- Total structure area: 8,636
- Total interior livable area: 6,087 sqft
Kitchen
- Level: First
- Dimensions: 18.6 X 15.0
Living Room
- Level: First
- Dimensions: 20.6 X 30.1
Master Bedroom
- Level: First
- Dimensions: 21.3 X 14.6
Office
- Level: First
- Dimensions: 18.0 X 12.2
Property
Details
- Parcel number: 0810002012
- Special condition: None
Features
- Levels: Three Or More
- Stories: 3
- Pool features: In Ground
- Patio & porch: Brick,Covered,Balcony
- Exterior features: Balcony,Fence,Sprinkler/Irrigation
Lot
- Lot size: 0.26 Acres
- Features: City Lot,Oversized Lot
- Lot size dimensions: 75 x 150
Parking
- Parking features: Covered
Climate Risk is Financial Risk
Every home has a financial story beyond the listing price. Below, you’ll see the climate risks that could affect this property — and in Bills & Affordability, how those risks may influence repairs, insurance, utilities, and long-term value.
Biggest Threats for This Home
- Hurricane

- Cold Wave

- Heat Wave

- Lightning

- Tsunami

How This Home’s Risks Compare
FEMA Declared Disasters Across Louisiana Counties
Understanding the Costs
Financial advisors generally recommend spending no more than 30% of your gross household income on housing costs. In practice, many households stretch to 35% or beyond — especially in high-cost markets.
Estimated Costs Today
| Monthly | Annual | |
|---|---|---|
| Mortgage | $10,997 | $131,964 |
| Home Insurance * | $2,118 | $25,416 |
| Property Taxes | $1,033 | $12,396 |
| Electricity | $460 | $5,522 |
| Total | $14,608 | $175,296 |
Income You'd Need if You Spent...
Louisiana FAIR Plan Programs

How Costs Could Change Over Time
Climate risk is quickly impacting all of the major home ownership costs. Adjust the growth rates and percentage of income spent on housing below to see how your housing costs could change over the next 10 years — and what income you'd need to keep up.
Comparing Against the Market
Price Per Sq Ft
vs Other Active Listings
Avg $/sqft
vs Homes Sold Last Month
Median $/sqft
Current Market Trends
Median Price Per Square Foot
The median price per square foot of homes sold in this area each month. Compare this to this listing's price per square foot to gauge whether the home is priced in line with recent sales.
Historicals for This Listing
Zestimate History ($/sqft)
No zestimate history available
Price History
| Date | Event | Price |
|---|---|---|
| 2026-05-08 | Price change | $2,175,000 |
| 2026-03-27 | Listed for sale | $2,495,000 |
 View on Zillow