


3908 Lemon St, Metairie, LA, 70006
About This Home
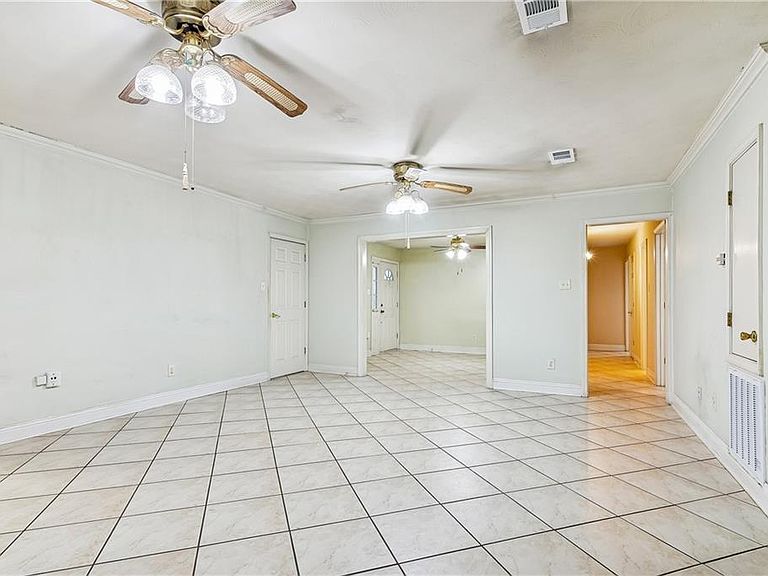
This raised four-bedroom, two-bathroom home in Metairie sits on a generous 50 x 150 foot lot in a well-established convenient neighborhood. The layout offers flexibility — use it as a traditional four-bedroom setup or designate one room as an office or playroom to suit your household's needs. Inside, you will find no carpeting throughout, giving the home a clean, easy-to-maintain feel. The living areas are functional and well-proportioned, with the primary bedroom providing a comfortable retreat. Two full bathrooms handle the daily routine without issue. Outside is where this property really shines. The spacious backyard is fully fenced, giving kids and pets plenty of room to move around safely. A covered porch at the front and a covered patio out back mean you have shaded outdoor space for relaxing or entertaining year-round, rain or shine. Location is a strong point here. Clearview City Center is close for everyday shopping and dining, and Lakeside Shopping Center is just a short drive away for even more retail options. East Jefferson General Hospital is also minutes from the property, adding convenience and peace of mind. The surrounding streets provide easy access to major roads for commuting to downtown New Orleans or anywhere else in the metro area. This is a practical, well-located Metairie home worth seeing in person. Schedule your showing today.
Getting Around
 Somewhat Walkable
 Very Limited Transit
 Somewhat Bikeable
Schools
Construction
Condition
- Property condition: Very Good Condition
- Year built: 1969
Materials
- Foundation: Raised
- Roof: Shingle
- Construction materials: Brick,Stucco
Type & Style
- Home type: SingleFamily
- Architectural style: Traditional
- Property subType: Single Family Residence
Interior
Appliances
- Appliances included: Cooktop,Dishwasher,Oven
- Laundry features: Washer Hookup,Dryer Hookup
Bathroom
- Level: Lower
- Dimensions: 7.3 x 10.6
Bedroom
- Level: Lower
- Dimensions: 18.5 x 10.0
Bedroom
- Level: Lower
- Dimensions: 13.8 x 12.4
Bedroom
- Level: Lower
- Dimensions: 10.0 x 10.6
Bedrooms & Bathrooms
- Bedrooms: 4
- Bathrooms: 2
- Full bathrooms: 2
Den
- Level: Lower
- Dimensions: 11.8 x 12.4
Dining Room
- Level: Lower
- Dimensions: 18.9 x 15.11
Features
- Ceiling Fan(s),Stainless Steel Appliances
- Fireplace features: None
Heating & Cooling
- Heating features: Central
- Cooling features: Central Air
Interior Area
- Total structure area: 2,248
- Total interior livable area: 1,595 sqft
Kitchen
- Level: Lower
- Dimensions: 10.8 x 10.11
Laundry
- Level: Lower
- Dimensions: 5.1 x 10.0
Master Bathroom
- Level: Lower
- Dimensions: 5.0 x 8.6
Master Bedroom
- Level: Lower
- Dimensions: 12.10 x 11.8
Storage Room
- Level: Lower
- Dimensions: 11.1 x 10.0
Property
Details
- Parcel number: 0820011364
- Special condition: None
Features
- Levels: One
- Stories: 1
- Pool features: None
- Patio & porch: Covered,Other,Porch
- Exterior features: Porch
Lot
- Lot size: 7,500 sqft
- Features: City Lot,Rectangular Lot
- Lot size dimensions: 50 x 150
Parking
- Parking features: Driveway
- Has uncovered spaces: Yes
Climate Risk is Financial Risk
Every home has a financial story beyond the listing price. Below, you’ll see the climate risks that could affect this property — and in Bills & Affordability, how those risks may influence repairs, insurance, utilities, and long-term value.
Biggest Threats for This Home
- Hurricane

- Cold Wave

- Heat Wave

- Inland Flooding

- Lightning

- Coastal Flooding

- Hail

- Ice Storm

- Winter Weather

- Tsunami

How This Home’s Risks Compare
FEMA Declared Disasters Across Louisiana Counties
Understanding the Costs
Financial advisors generally recommend spending no more than 30% of your gross household income on housing costs. In practice, many households stretch to 35% or beyond — especially in high-cost markets.
Estimated Costs Today
| Monthly | Annual | |
|---|---|---|
| Mortgage | $1,390 | $16,680 |
| Home Insurance * | $338 | $4,056 |
| Property Taxes | $130 | $1,560 |
| Electricity | $147 | $1,773 |
| Total | $2,005 | $24,060 |
Income You'd Need if You Spent...
Louisiana FAIR Plan Programs

How Costs Could Change Over Time
Climate risk is quickly impacting all of the major home ownership costs. Adjust the growth rates and percentage of income spent on housing below to see how your housing costs could change over the next 10 years — and what income you'd need to keep up.
Comparing Against the Market
Price Per Sq Ft
vs Other Active Listings
Avg $/sqft
vs Homes Sold Last Month
Median $/sqft
Current Market Trends
Median Price Per Square Foot
The median price per square foot of homes sold in this area each month. Compare this to this listing's price per square foot to gauge whether the home is priced in line with recent sales.
Historicals for This Listing
Zestimate History ($/sqft)
Price History
| Date | Event | Price |
|---|---|---|
| 2026-07-19 | Price change | $275,000 |
| 2026-06-17 | Price change | $299,500 |
| 2026-06-01 | Listed for sale | $325,000 |
 View on Zillow