



308 Ridgeway Dr, Metairie, LA, 70001
About This Home
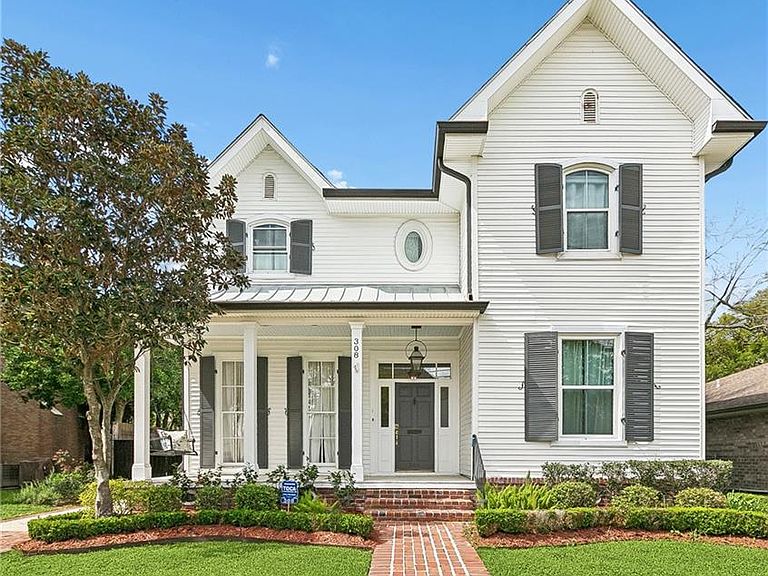
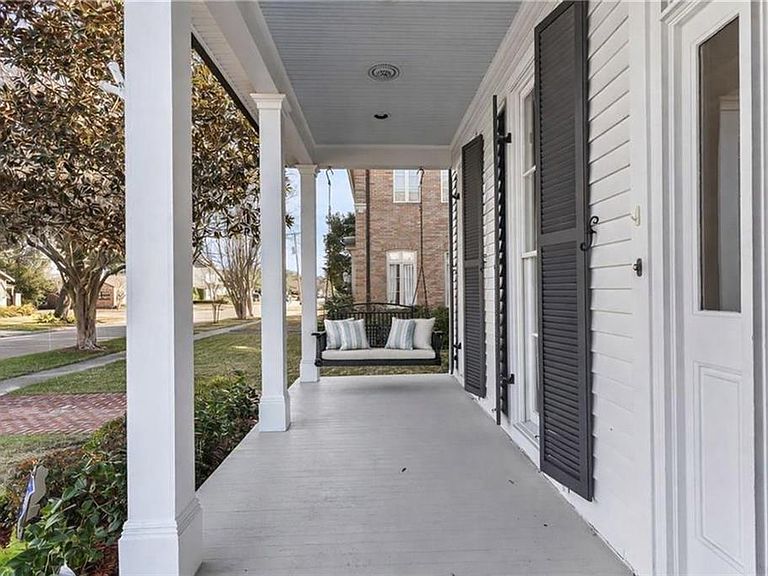
Beautiful and impeccably maintained five-bedroom home in the heart of Old Metairie featuring a Southern-style front porch great for morning coffee, quiet afternoons, or welcoming guests. Soaring 20-foot ceilings in the living area and an open floor plan designed for entertaining. The primary bedroom is located on the first floor, along with an additional en suite bedroom, offering added flexibility for guests or multigenerational living. Dedicated office with custom built-in cabinetry. The kitchen features a breakfast bar peninsula for gathering and a pass-through opening to the main living area. Beautiful Brazilian Cherry hardwood floors have recently been refinished. Stunning two-story living space with soaring ceilings and abundant natural light, viewed from the upper gallery overlook. The second floor features three bedrooms, including two en suite bedrooms, along with an additional private bonus room well suited for a game room, media room, or student office. A fun and functional second-floor laundry chute conveniently leads to the utility room. Almost 500 sq ft of additional detached space (currently used as a gym) with French doors and abundant cabinetry expands the home’s versatility and opens to the backyard. It can be used as a studio, guest suite, or flex space. French Quarter–inspired courtyard in the heart of Old Metairie. Elegant brick arches and classic gas lanterns create a warm New Orleans ambiance, while the expansive brick patio offers an ideal setting for evening gatherings, outdoor dining, or simply unwinding beneath the soft glow of gas lanterns. Lush, pet-friendly turf adds year-round greenery with minimal upkeep, making the space as practical as it is beautiful. Tesla EV charger and parking for three or more vehicles. Within close proximity to several highly regarded schools. Back on market after prior buyer financing did not finalize. Select professional loan programs offering up to 100% financing may be available for qualified buyers.
Getting Around
 Somewhat Walkable
 Very Limited Transit
 Bikeable
Schools
Construction
Condition
- Property condition: Excellent
- Year built: 1996
Materials
- Foundation: Slab
- Roof: Shingle
- Construction materials: Vinyl Siding
Type & Style
- Home type: SingleFamily
- Architectural style: Traditional
- Property subType: Single Family Residence
Interior
Appliances
- Appliances included: Dryer,Dishwasher,Disposal,Oven,Range,Refrigerator,Washer
Bedroom
- Level: First
- Dimensions: 12.6x12.6
Bedroom
- Level: Second
- Dimensions: 6x1212.5
Bedroom
- Level: Second
- Dimensions: 12.5x14
Bedroom
- Level: Second
- Dimensions: 12.9x8.4
Bedrooms & Bathrooms
- Bedrooms: 5
- Bathrooms: 5
- Full bathrooms: 4
- 1/2 bathrooms: 1
Bonus Room
- Level: First
- Dimensions: 19.6x20.9
Breakfast Room Nook
- Level: First
- Dimensions: 10x7.3
Features
- Ceiling Fan(s),Carbon Monoxide Detector,Granite Counters
- Fireplace features: None
Game Room
- Level: Second
- Dimensions: 16.4x12.1
Heating & Cooling
- Heating features: Multiple Heating Units
- Cooling features: 2 Units
Interior Area
- Total structure area: 3,847
- Total interior livable area: 3,374 sqft
Kitchen
- Level: First
- Dimensions: 13.3x10.3
Laundry
- Level: First
- Dimensions: 7.4x7.8
Living Room
- Level: First
- Dimensions: 25x19
Master Bedroom
- Level: First
- Dimensions: 15.6x14.9
Property
Details
- Parcel number: 0820010181
- Special condition: None
Features
- Levels: Two
- Stories: 2
- Pool features: None
- Patio & porch: Pavers,Porch
- Exterior features: Porch
Lot
- Lot size: 6,000 sqft
- Features: City Lot,Rectangular Lot
- Lot size dimensions: 50 x 120
Parking
- Total spaces: 3
- Parking features: Driveway,Three or more Spaces
- Has uncovered spaces: Yes
Climate Risk is Financial Risk
Every home has a financial story beyond the listing price. Below, you’ll see the climate risks that could affect this property — and in Bills & Affordability, how those risks may influence repairs, insurance, utilities, and long-term value.
Biggest Threats for This Home
- Hurricane

- Lightning

- Cold Wave

- Hail

- Heat Wave

- Inland Flooding

- Ice Storm

- Winter Weather

- Tsunami

How This Home’s Risks Compare
FEMA Declared Disasters Across Louisiana Counties
Understanding the Costs
Financial advisors generally recommend spending no more than 30% of your gross household income on housing costs. In practice, many households stretch to 35% or beyond — especially in high-cost markets.
Estimated Costs Today
| Monthly | Annual | |
|---|---|---|
| Mortgage | $5,804 | $69,648 |
| Home Insurance * | $1,405 | $16,860 |
| Property Taxes | $545 | $6,540 |
| Electricity | $255 | $3,061 |
| Total | $8,009 | $96,108 |
Income You'd Need if You Spent...
Louisiana FAIR Plan Programs

How Costs Could Change Over Time
Climate risk is quickly impacting all of the major home ownership costs. Adjust the growth rates and percentage of income spent on housing below to see how your housing costs could change over the next 10 years — and what income you'd need to keep up.
Comparing Against the Market
Price Per Sq Ft
vs Other Active Listings
Avg $/sqft
vs Homes Sold Last Month
Median $/sqft
Current Market Trends
Median Price Per Square Foot
The median price per square foot of homes sold in this area each month. Compare this to this listing's price per square foot to gauge whether the home is priced in line with recent sales.
Historicals for This Listing
Zestimate History ($/sqft)
Price History
| Date | Event | Price |
|---|---|---|
| 2026-05-13 | Price change | $1,170,000 |
| 2026-04-30 | Price change | $1,175,000 |
| 2026-04-13 | Price change | $1,180,000 |
| 2026-03-12 | Price change | $1,198,000 |
| 2026-03-04 | Listed for sale | $1,298,000 |
| 2026-02-23 | Pending sale | $1,298,000 |
| 2026-02-22 | Contingent | $1,298,000 |
| 2026-02-18 | Listed for sale | $1,298,000 |
| 2024-03-27 | Sold | -- |
| 2011-12-09 | Sold | -- |
| 2011-10-22 | Price change | $675,000 |
| 2011-09-28 | Listed for sale | $695,000 |
| 2008-08-01 | Sold | -- |
| 2005-02-07 | Sold | -- |
For Sale by Agent
 View on Zillow