




423 Betz Pl, Metairie, LA, 70005
About This Home
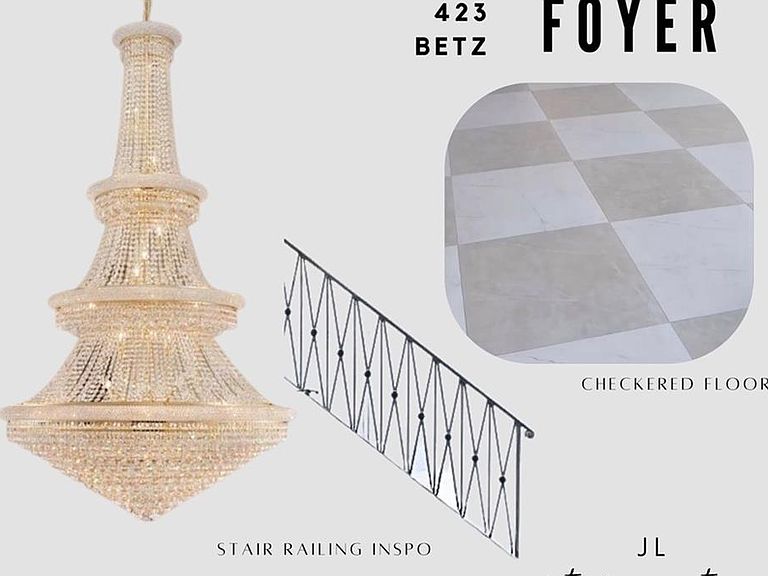
Rare New Construction in Coveted Metairie Club Gardens! Secure the only home currently under construction and for sale in Metairie Club Gardens under $2.5 million! This stunning three-story residence offers a seamless path to luxury living while sparing you the years of stress associated with lot acquisition, demolition and planning committee hearings. Designed for ultimate flexibility and longevity, this "Forever Design" features a rare and highly sought-after layout: Two beautiful Primary Suites—one on the first floor and one on the second. This unique feature provides the perfect solution for multi-generational living or for any stage of life. Four bedrooms in the home serve as a private retreat, complete with its own ensuite full bathroom and walk-in closet. For added convenience, the first-floor primary closet includes dedicated washer/dryer hookups. As you enter, you will be wowed by a dramatic 34' three-story staircase that serves as the home’s breathtaking centerpiece, complemented by soaring 12’ ceilings on the first floor, 10’ & 9' ceilings on the upper floors. The main level also offers a dedicated home office and a separate, beautiful cocktail bar area for entertaining. The spacious kitchen and family room open directly to a fully equipped outdoor kitchen and covered patio, overlooking a backyard perfect for summer hosting. On the top level, an expansive third-floor flex room offers infinite potential as a home theater, gym, or additional 5th bedroom; it features two large closets and is already plumbed for an additional half-bath for future use. Built with quality and longevity in mind, the home features a Fortified Roof—a critical asset that provides superior storm protection and significant insurance benefits. Estimated for a June 2026 completion, you can move in just in time to host your first summer gathering. Don't miss this incredible opportunity—your dream home is already underway. Skip the demo and design, and move straight to the finish line!
Getting Around
 Somewhat Walkable
 Very Limited Transit
 Somewhat Bikeable
Schools
Construction
Condition
- Property condition: New Construction
- New construction: Yes
- Year built: 2026
Materials
- Foundation: Slab
- Roof: Shingle
- Construction materials: Brick,Stucco
Type & Style
- Home type: SingleFamily
- Architectural style: French Provincial
- Property subType: Single Family Residence
Interior
Appliances
- Appliances included: Dishwasher,Disposal,Microwave,Oven,Range,Refrigerator,Wine Cooler,ENERGY STAR Qualified Appliances
- Laundry features: Washer Hookup,Dryer Hookup
Bedroom
- Level: Second
- Dimensions: 12.11X13.3
Bedroom
- Level: Second
- Dimensions: 12.11X13.1
Bedroom
- Level: Third
- Dimensions: 19.6X19.11
Bedrooms & Bathrooms
- Bedrooms: 5
- Bathrooms: 5
- Full bathrooms: 4
- 1/2 bathrooms: 1
Dining Room
- Level: First
- Dimensions: 8,8X19
Features
- Stone Counters,Smart Home
- Fireplace features: Gas
- Fireplace: Yes
Half Bath
- Level: First
- Dimensions: 3X6.9
Heating & Cooling
- Heating features: Multiple Heating Units
- Cooling features: 2 Units
Interior Area
- Total structure area: 4,357
- Total interior livable area: 4,078 sqft
Kitchen
- Level: First
- Dimensions: 14X19
Living Room
- Level: First
- Dimensions: 14X19
Loft
- Level: Second
- Dimensions: 8.8X9.5
Master Bedroom
- Level: First
- Dimensions: 14.2X17.8
Master Bedroom
- Level: Second
- Dimensions: 18.2X18
Office
- Level: First
- Dimensions: 9X8.8
Property
Details
- Parcel number: 0810001764
- Special condition: None
Features
- Levels: Three Or More
- Stories: 3
- Patio & porch: Concrete,Covered
- Exterior features: Sprinkler/Irrigation,Sound System,Outdoor Kitchen
Lot
- Lot size: 4,748 sqft
- Features: City Lot,Rectangular Lot
- Lot size dimensions: 50 x 95
Parking
- Total spaces: 1
- Parking features: Attached,Carport,One Space
- Carport: Yes
Climate Risk is Financial Risk
Every home has a financial story beyond the listing price. Below, you’ll see the climate risks that could affect this property — and in Bills & Affordability, how those risks may influence repairs, insurance, utilities, and long-term value.
Biggest Threats for This Home
- Hurricane

- Cold Wave

- Hail

- Heat Wave

- Lightning

- Tsunami

How This Home’s Risks Compare
FEMA Declared Disasters Across Louisiana Counties
Understanding the Costs
Financial advisors generally recommend spending no more than 30% of your gross household income on housing costs. In practice, many households stretch to 35% or beyond — especially in high-cost markets.
Estimated Costs Today
| Monthly | Annual | |
|---|---|---|
| Mortgage | $11,882 | $142,584 |
| Home Insurance * | $2,288 | $27,456 |
| Property Taxes | $1,116 | $13,392 |
| Electricity | $308 | $3,700 |
| Total | $15,594 | $187,128 |
Income You'd Need if You Spent...
Louisiana FAIR Plan Programs

How Costs Could Change Over Time
Climate risk is quickly impacting all of the major home ownership costs. Adjust the growth rates and percentage of income spent on housing below to see how your housing costs could change over the next 10 years — and what income you'd need to keep up.
Comparing Against the Market
Price Per Sq Ft
vs Other Active Listings
Avg $/sqft
vs Homes Sold Last Month
Median $/sqft
Current Market Trends
Median Price Per Square Foot
The median price per square foot of homes sold in this area each month. Compare this to this listing's price per square foot to gauge whether the home is priced in line with recent sales.
Historicals for This Listing
Zestimate History ($/sqft)
Price History
| Date | Event | Price |
|---|---|---|
| 2026-01-09 | Listed for sale | $2,350,000 |
| 2025-05-31 | Listing removed | $729,000 |
| 2025-04-22 | Listed for sale | $729,000 |
| 2024-09-16 | Listing removed | $749,000 |
| 2024-07-31 | Price change | $749,000 |
| 2024-07-11 | Listed for sale | $799,000 |
| 2024-05-15 | Listing removed | -- |
| 2024-01-04 | Listed for sale | $825,000 |
| 2023-07-20 | Sold | -- |
| 2023-03-24 | Listing removed | $849,000 |
| 2023-03-24 | Pending sale | $849,000 |
| 2023-02-11 | Price change | $849,000 |
| 2023-02-02 | Pending sale | $899,000 |
| 2023-01-03 | Listed for sale | $899,000 |
 View on Zillow