



520 Rosewood Dr, Metairie, LA, 70001
About This Home
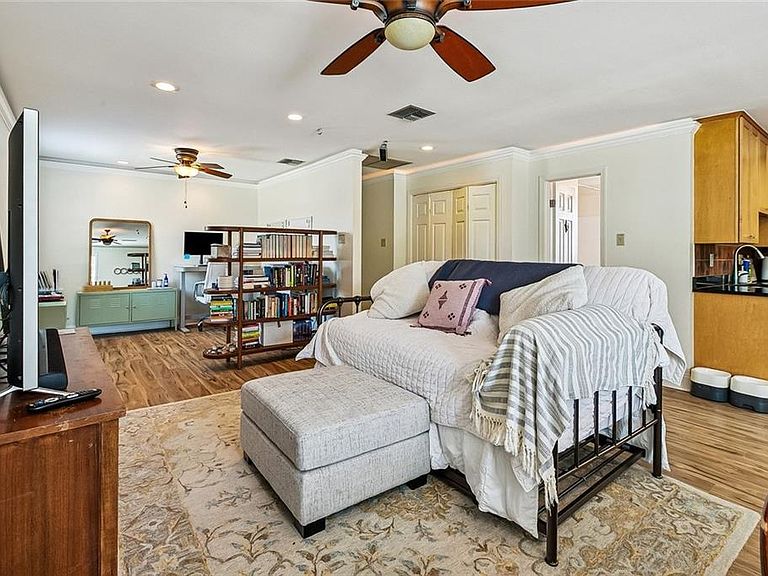
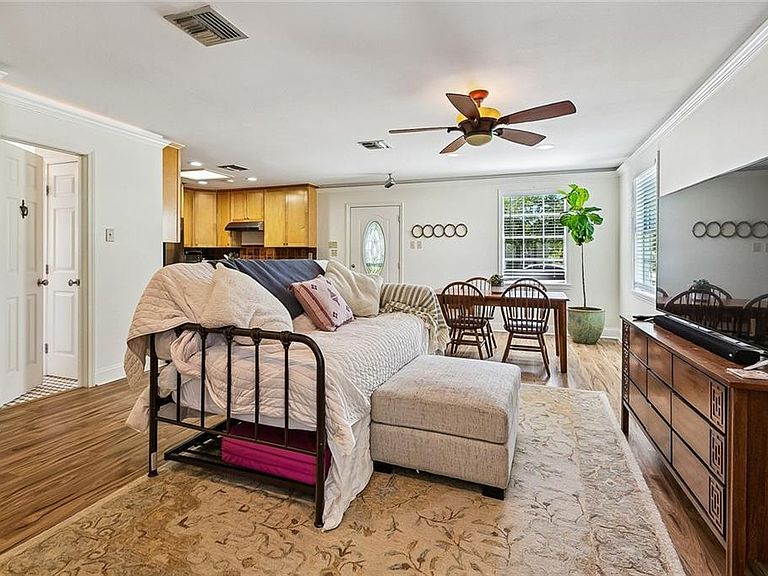
Live where lifestyle and location come together. Situated in a highly desirable Metairie micro-market and edging up to Old Metairie 70005, this beautifully renovated raised cottage offers exceptional walkability—just steps from Pontiff Playground & Dog Park. Morning walks, evening strolls, and outdoor living become part of your daily routine in this vibrant, park-centered neighborhood. Whether it’s time at the playground, the dog park, or simply enjoying the tree-lined streets, this location delivers a true sense of community and convenience. Inside, the home was fully updated in 2023 and is completely move-in ready. Improvements include a new roof, durable Hardie board siding, fresh interior and exterior paint, wood laminate flooring throughout, and all new appliances—offering a turnkey, low-maintenance lifestyle. The 2-bedroom, 2-bath layout is efficient and filled with natural light, while the corner lot adds functionality and outdoor appeal. A fully fenced yard, spacious deck, and rare rear yard access provide flexibility for entertaining, pets, or simply enjoying your own private outdoor space. Located in the sought-after St. Catherine of Siena school system and only a few blocks from Metairie Road, this home offers a unique opportunity to enjoy one of the area’s most coveted neighborhoods in a manageable, move-in ready setting.
Getting Around
 Somewhat Walkable
 Very Limited Transit
 Somewhat Bikeable
Schools
Construction
Condition
- Property condition: Excellent
- Year built: 1942
Materials
- Foundation: Raised
- Roof: Shingle
- Construction materials: HardiPlank Type
Type & Style
- Home type: SingleFamily
- Architectural style: Cottage
- Property subType: Single Family Residence
Interior
Bedroom
- Level: Lower
- Dimensions: 14x10
Bedroom
- Level: Lower
- Dimensions: 14x14
Bedrooms & Bathrooms
- Bedrooms: 2
- Bathrooms: 2
- Full bathrooms: 2
Dining Room
- Level: Lower
- Dimensions: 8x16
Features
- Ceiling Fan(s),Stainless Steel Appliances
- Fireplace features: None
Heating & Cooling
- Heating features: Central
- Cooling features: Central Air
Interior Area
- Total structure area: 1,205
- Total interior livable area: 1,205 sqft
Kitchen
- Level: Lower
- Dimensions: 11x8
Living Room
- Level: Lower
- Dimensions: 14x16
Office
- Level: Lower
- Dimensions: 11x10
Property
Details
- Parcel number: 0810002452
- Special condition: None
Features
- Levels: One
- Stories: 1
- Pool features: None
- Patio & porch: Covered,Porch
- Exterior features: Porch
Lot
- Lot size: 5,000 sqft
- Features: Corner Lot,Outside City Limits
- Lot size dimensions: 50' x 100'
Parking
- Parking features: Off Street
Climate Risk is Financial Risk
Every home has a financial story beyond the listing price. Below, you’ll see the climate risks that could affect this property — and in Bills & Affordability, how those risks may influence repairs, insurance, utilities, and long-term value.
Biggest Threats for This Home
- Hurricane

- Cold Wave

- Hail

- Heat Wave

- Lightning

- Tsunami

How This Home’s Risks Compare
FEMA Declared Disasters Across Louisiana Counties
Understanding the Costs
Financial advisors generally recommend spending no more than 30% of your gross household income on housing costs. In practice, many households stretch to 35% or beyond — especially in high-cost markets.
Estimated Costs Today
| Monthly | Annual | |
|---|---|---|
| Mortgage | $2,472 | $29,664 |
| Home Insurance * | $598 | $7,176 |
| Property Taxes | $232 | $2,784 |
| Electricity | $147 | $1,773 |
| Total | $3,449 | $41,388 |
Income You'd Need if You Spent...
Louisiana FAIR Plan Programs

How Costs Could Change Over Time
Climate risk is quickly impacting all of the major home ownership costs. Adjust the growth rates and percentage of income spent on housing below to see how your housing costs could change over the next 10 years — and what income you'd need to keep up.
Comparing Against the Market
Price Per Sq Ft
vs Other Active Listings
Avg $/sqft
vs Homes Sold Last Month
Median $/sqft
Current Market Trends
Median Price Per Square Foot
The median price per square foot of homes sold in this area each month. Compare this to this listing's price per square foot to gauge whether the home is priced in line with recent sales.
Historicals for This Listing
Zestimate History ($/sqft)
Price History
| Date | Event | Price |
|---|---|---|
| 2026-05-06 | Listed for sale | $495,000 |
| 2023-09-10 | Listing removed | -- |
| 2023-08-26 | Price change | $2,150 |
| 2023-08-19 | Listed for rent | $2,300 |
| 2023-04-12 | Sold | -- |
| 2023-04-07 | Pending sale | $449,000 |
| 2023-03-07 | Listed for sale | $449,000 |
| 2010-11-10 | Sold | -- |
| 2004-04-23 | Sold | -- |
 View on Zillow