



7042 E Robin Hood Rd, Williams, AZ, 86046
About This Home
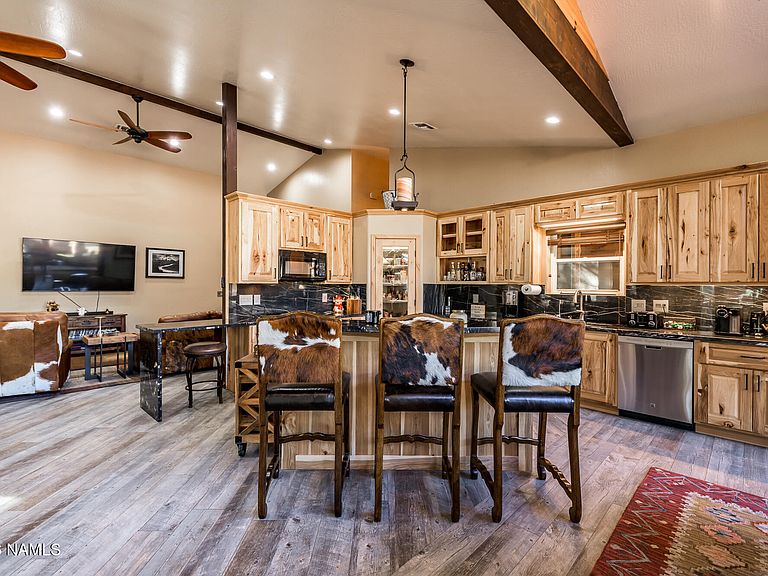
This exceptional multi-residence property is a fantastic opportunity for a short-term rental, a vacation home, or a primary residence. Thoughtfully designed, the estate features a beautiful main home and a fully independent guest residence, providing rare flexibility and privacy. The 2,695 sq ft main home includes 3 bd/2 ba and is designed for both daily living and effortless entertaining. A remodeled kitchen with granite countertops and quality appliances serves as the heart of the home, flowing seamlessly into the living room, where a wood-burning fireplace creates an inviting atmosphere. An outdoor kitchen and dining area extend the living space, offering an ideal setting for gatherings in every season. This peaceful mountain retreat surrounded by mature Ponderosa Pines is a must see! The primary suite is the perfect place to unwind at the end of the day. A gas fireplace enhances the space, while generous room allows for relaxation and comfort. The walk-in closet is not to be missed. The spa-inspired ensuite features an immaculate tiled walk-in shower and dual sinks. Two additional bedrooms provide comfort and flexibility for family or guests, including a bunk room that kids will love. Covered porches and custom paver walkways connect the homes and outdoor areas, creating smooth and functional access throughout the pine-covered property. A newly constructed 1,232 sq ft garage offers ample space for vehicles, tools, and recreational equipment. Enhancing the estate is an impressive ~1,550 sq ft guest house with its own garage. Remodeled approximately one year ago with careful attention to detail, the guest residence features flowing granite countertops, beautiful flooring, and an amazing layout. The upper level includes three bedrooms, two bathrooms, and a laundry area. Rainwater harvesting systems on both homes collect and store 3,500 gallons, supplying the guest house. A thoughtfully designed chicken coop adds that country touch, blending function with lifestyle. Whether used as a long-term rental opportunity or accommodations for extended family, the possibilities at this property are exceptional. Multi-home estates of this quality and condition are rarely available in Northern Arizona. Schedule a private showing to experience the privacy, and versatility this remarkable property offers.
Getting Around
 Car-Dependent
 Very Limited Transit
 Somewhat Bikeable
Schools
Construction
Condition
- Year built: 2015
Materials
- Roof: Metal
Type & Style
- Home type: SingleFamily
- Property subType: Single Family Residence
Interior
Appliances
- Appliances included: Electric Range,Washer/Dryer
- Laundry features: Laundry Room
Bedrooms & Bathrooms
- Bedrooms: 3
- Bathrooms: 2
Features
- Kitchen Island,Pantry
- Window features: Double Pane Windows
- Flooring: Ceramic Tile
- Number of fireplaces: 2
- Fireplace features: Wood Burning,Gas
- Fireplace: Yes
Heating & Cooling
- Heating features: Forced Air,Propane
- Cooling features: Central Air,Ceiling Fan(s)
Interior Area
- Total structure area: 2,695
- Total interior livable area: 2,695 sqft
Property
Details
- Parcel number: 20319125
Features
- Levels: One
- Patio & porch: Covered Patio
- Fencing: Partial
- Has view: Yes
- View description: Forest
- Topography of land: Level
Lot
- Lot size: 1.01 Acres
Parking
- Total spaces: 3
- Parking features: Garage Door Opener
- Has garage: Yes
- Attached garage spaces: 3
- Covered spaces: 3
Climate Risk is Financial Risk
Every home has a financial story beyond the listing price. Below, you’ll see the climate risks that could affect this property — and in Bills & Affordability, how those risks may influence repairs, insurance, utilities, and long-term value.
Biggest Threats for This Home
- Lightning

- Wildfire

- Inland Flooding

- Winter Weather

- Cold Wave

- Landslide

How This Home’s Risks Compare
FEMA Declared Disasters in Coconino County and Arizona
Understanding the Costs
Financial advisors generally recommend spending no more than 30% of your gross household income on housing costs. In practice, many households stretch to 35% or beyond — especially in high-cost markets.
Estimated Costs Today
| Monthly | Annual | |
|---|---|---|
| Mortgage | $6,062 | $72,744 |
| Home Insurance | $290 | $3,480 |
| Property Taxes | $389 | $4,668 |
| Electricity | $285 | $3,424 |
| Total | $7,026 | $84,312 |
Income You'd Need if You Spent...
How Costs Could Change Over Time
Climate risk is quickly impacting all of the major home ownership costs. Adjust the growth rates and percentage of income spent on housing below to see how your housing costs could change over the next 10 years — and what income you'd need to keep up.
Comparing Against the Market
Price Per Sq Ft
vs Other Active Listings
Avg $/sqft
vs Homes Sold Last Month
Median $/sqft
Current Market Trends
Median Price Per Square Foot
The median price per square foot of homes sold in this area each month. Compare this to this listing's price per square foot to gauge whether the home is priced in line with recent sales.
Historicals for This Listing
Zestimate History ($/sqft)
Price History
| Date | Event | Price |
|---|---|---|
| 2026-01-09 | Listed for sale | $1,199,000 |
| 2022-10-11 | Sold | $750,000 |
| 2022-08-22 | Pending sale | $899,000 |
| 2022-07-15 | Price change | $899,000 |
| 2022-06-07 | Price change | $960,000 |
| 2022-05-15 | Price change | $999,000 |
| 2022-04-14 | Listed for sale | $1,075,000 |
| 2000-08-30 | Sold | $112,000 |
 View on Zillow