

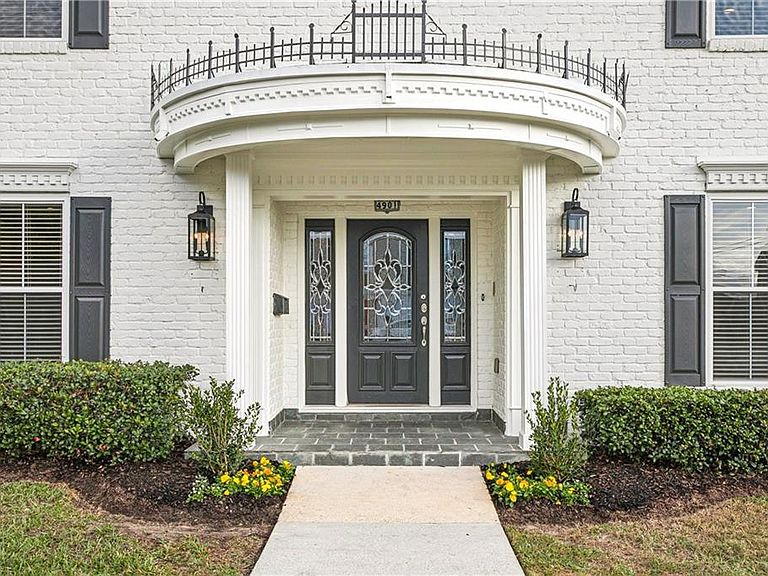


4901 Sunny Pl, Metairie, LA, 70006
About This Home
NEWLY RENOVATED & FAMILY OWNED since new construction, this WELL MAINTAINED & UPDATED home sits on a corner lot in the sought-after PONTCHARTRAIN SHORES subdivision. The spacious 2-story BRICK home offers 3,569 living sq ft w/5 bedrooms, 3-1/2 baths & an attached 2-car GARAGE w/rear yard access. STATELY front curved porch w/fluted columns, slate, beveled glass door entrance & new black lanterns. The updated kitchen has QUARTZ countertops, a large WALK-IN pantry, mosaic backsplash & stainless-steel appliances, including a stylish, LARGE farmhouse sink w/a commercial-style faucet, GE Profile GAS cooktop & hood, built-in wall oven, microwave, refrigerator & NEW dishwasher. The layout is built to ENTERTAIN w/a formal dining room, adjoining breakfast nook & quartz bar overlooking the brick FIREPLACE den w/built-in bookshelves & quartz tops. Customize this layout to fit your needs w/flexible room options, including a 247 SQ FT front room perfect as an office, 2nd living room or gameroom. Plus a grand 462 SQ FT 1st floor bedroom/bonus room w/arched DBL doors, stone fireplace, oversized windows & 2 closets! The upstairs renovated suite features a walk-in closet, large marble vanity, jetted soaker tub & a walk-in shower w/bench seating. The updated guest bedrooms share 1-1/2 updated bathrooms both w/large quartz vanities. The 1st FLOOR full bathroom was recently demoed & renovated with new floors, lighting, vanity, walk-in tiled shower & soap niche + glass door enclosure & a linen closet. The laundry room INCLUDES quartz countertops, washer, dryer, utility sink & newly painted storage cabinets & walls. Other FEATURES: NEW vinyl flooring throughout & NEW UNDERSLAB & front yard PLUMBING! Gutters, downspouts & roof are 9 yrs old, 50-gallon 2019 water heater, 5-ton 2017 AC, updated interiors, transferable window warranty & termite contract. Enjoy this prime location only ONE block from the levee & 13.3-mile Lakefront Trail @ Clearview Shores Park. Some photos w/virtual staging.
Getting Around
 Somewhat Walkable
 Very Limited Transit
 Bikeable
Schools
Construction
Condition
- Property condition: Excellent
- Year built: 1971
Materials
- Foundation: Slab
- Roof: Shingle
- Construction materials: Brick
Type & Style
- Home type: SingleFamily
- Architectural style: Traditional
- Property subType: Single Family Residence
Interior
Appliances
- Appliances included: Cooktop,Dryer,Dishwasher,Disposal,Microwave,Refrigerator,Washer
- Laundry features: Washer Hookup,Dryer Hookup
Bathroom
- Level: First
- Dimensions: 6 x 6.5
Bathroom
- Level: Second
- Dimensions: 8.2 x 8.4
Bedroom
- Level: First
- Dimensions: 15.4 x 30
Bedroom
- Level: Second
- Dimensions: 14.4 x 11
Bedroom
- Level: Second
- Dimensions: 12 x 13
Bedroom
- Level: Second
- Dimensions: 12 x 12.6
Bedrooms & Bathrooms
- Bedrooms: 5
- Bathrooms: 4
- Full bathrooms: 3
- 1/2 bathrooms: 1
Breakfast Room Nook
- Level: First
- Dimensions: 11 x 10
Den
- Level: First
- Dimensions: 17.8 x 16
Dining Room
- Level: First
- Dimensions: 13.7 x 11.9
Features
- Attic,Ceiling Fan(s),Pantry,Pull Down Attic Stairs,Stainless Steel Appliances
- Fireplace features: Other,Wood Burning
- Fireplace: Yes
- Attic: Pull Down Stairs
Garage
- Level: First
- Dimensions: 21.1 x 23.9
Half Bath
- Level: Second
- Dimensions: 5 x 4
Heating & Cooling
- Heating features: Central
- Cooling features: Central Air,1 Unit
Interior Area
- Total structure area: 4,110
- Total interior livable area: 3,569 sqft
Kitchen
- Level: First
- Dimensions: 10 x 12
Living Room
- Level: First
- Dimensions: 13.9 x 17.8
Master Bathroom
- Level: Second
- Dimensions: 14 x 10
Master Bedroom
- Level: Second
- Dimensions: 13.7 x 15.6
Porch
- Level: First
Property
Details
- Parcel number: 0820025645
- Special condition: None
Features
- Levels: Two
- Stories: 2
- Pool features: None
- Patio & porch: Porch
- Exterior features: Fence,Porch
Lot
- Lot size: 7,080 sqft
- Features: Corner Lot,City Lot
- Lot size dimensions: 60 x 118
Parking
- Total spaces: 3
- Parking features: Attached,Garage,Three or more Spaces,Garage Door Opener
- Has garage: Yes
Climate Risk is Financial Risk
Every home has a financial story beyond the listing price. Below, you’ll see the climate risks that could affect this property — and in Bills & Affordability, how those risks may influence repairs, insurance, utilities, and long-term value.
Biggest Threats for This Home
- Hurricane

- Inland Flooding

- Lightning

- Coastal Flooding

- Cold Wave

- Hail

- Heat Wave

- Ice Storm

- Tsunami

How This Home’s Risks Compare
FEMA Declared Disasters Across Louisiana Counties
Understanding the Costs
Financial advisors generally recommend spending no more than 30% of your gross household income on housing costs. In practice, many households stretch to 35% or beyond — especially in high-cost markets.
Estimated Costs Today
| Monthly | Annual | |
|---|---|---|
| Mortgage | $2,927 | $35,124 |
| Home Insurance * | $712 | $8,544 |
| Property Taxes | $275 | $3,300 |
| Electricity | $269 | $3,238 |
| Total | $4,183 | $50,196 |
Income You'd Need if You Spent...
Louisiana FAIR Plan Programs

How Costs Could Change Over Time
Climate risk is quickly impacting all of the major home ownership costs. Adjust the growth rates and percentage of income spent on housing below to see how your housing costs could change over the next 10 years — and what income you'd need to keep up.
Comparing Against the Market
Price Per Sq Ft
vs Other Active Listings
Avg $/sqft
vs Homes Sold Last Month
Median $/sqft
Current Market Trends
Median Price Per Square Foot
The median price per square foot of homes sold in this area each month. Compare this to this listing's price per square foot to gauge whether the home is priced in line with recent sales.
Historicals for This Listing
Zestimate History ($/sqft)
Price History
| Date | Event | Price |
|---|---|---|
| 2026-05-02 | Listed for sale | $629,000 |
| 2026-04-30 | Listing removed | $629,000 |
| 2026-04-08 | Price change | $629,000 |
| 2026-03-03 | Price change | $599,000 |
| 2026-02-20 | Price change | $625,000 |
| 2026-01-09 | Price change | $649,000 |
| 2025-11-23 | Listed for sale | $659,000 |
| 2025-11-22 | Listing removed | $675,000 |
| 2025-10-20 | Price change | $675,000 |
| 2025-10-03 | Listed for sale | $685,000 |
| 2022-11-28 | Listed for rent | $3,425 |
| 2020-03-27 | Listing removed | $3,500 |
| 2020-01-31 | Listed for rent | $3,500 |
| 2019-02-05 | Listing removed | $3,450 |
| 2019-01-26 | Price change | $3,450 |
| 2018-12-31 | Listed for rent | $3,500 |
| 2017-12-01 | Listing removed | $3,300 |
| 2017-10-26 | Listed for rent | $3,300 |
 View on Zillow