


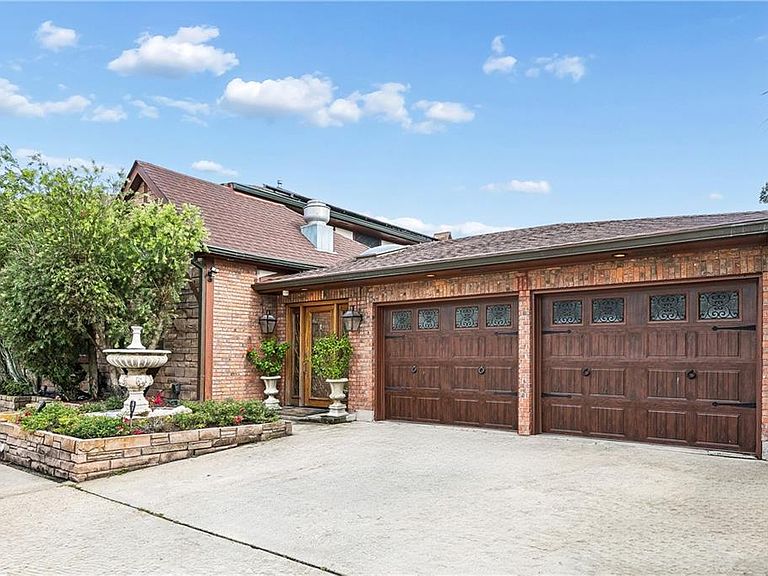
4001 Tolmas Dr, Metairie, LA, 70002
About This Home
OPEN HOUSE SUNDAY JUNE 28 1pm to 3pm Distinctive castle-inspired Tudor-style estate in the heart of Metairie offering approximately 5,101 sq ft of living area per appraisal. This remarkable 4 bedroom, 4 full bath, 1 half bath residence is filled with timeless architectural character, featuring classic brick and stucco exterior details, rich wood accents, dramatic rooflines, and storybook charm that gives the home a truly castle-like presence. Designed with both everyday living and grand entertaining in mind, the home offers multiple living and gathering spaces, formal dining, a spacious kitchen, library/study areas, generous room sizes, and a unique pub-style interior space that adds warmth, character, and an unforgettable entertaining element. With its impressive layout and abundant square footage, the property has previously served as a memorable setting for entertainment-style gatherings, weddings, graduation celebrations, and large events with over 100 guests. The private backyard continues the experience with a pool, patio/courtyard area, and outdoor gathering spaces for relaxing, hosting, or creating unforgettable occasions. Additional features include an attached garage, ample storage, and a convenient Metairie location, Lakeside Mall, Causeway, walking distance from the levee, dining, shopping, and everyday amenities. A rare opportunity to own a character-filled Metairie residence with classic Tudor charm, castle-like features, a private pub, and exceptional space for both refined living and memorable entertaining.
Getting Around
 Car-Dependent
 Very Limited Transit
 Bikeable
Schools
Construction
Condition
- Property condition: Excellent
- Year built: 1977
Materials
- Foundation: Slab
- Roof: Shingle
- Construction materials: Brick,Frame,Stucco
Type & Style
- Home type: SingleFamily
- Architectural style: Tudor
- Property subType: Single Family Residence
Interior
Appliances
- Appliances included: Cooktop,Ice Maker,Microwave,Oven,Range,Refrigerator,Wine Cooler,Washer
Bathroom
- Level: First
- Dimensions: 5 x 5.4
Bathroom
- Level: First
- Dimensions: 10.4 x 5.11
Bathroom
- Level: Second
- Dimensions: 8.5 x 5
Bathroom
- Level: Second
- Dimensions: 12.1 x 6
Bedroom
- Level: Second
- Dimensions: 13.4 x 14.8
Bedroom
- Level: Second
- Dimensions: 12.6 x 12.10
Bedroom
- Level: Second
- Dimensions: 20.4 x 21.7
Bedrooms & Bathrooms
- Bedrooms: 4
- Bathrooms: 5
- Full bathrooms: 4
- 1/2 bathrooms: 1
Dining Room
- Level: First
- Dimensions: 16.2 x 15.8
Features
- Wet Bar,Cathedral Ceiling(s),Granite Counters,High Ceilings,Vaulted Ceiling(s)
- Window features: Screens
- Fireplace features: Gas
- Fireplace: Yes
Foyer
- Level: First
- Dimensions: 20.6 x 10.9
Garage
- Level: First
- Dimensions: 19.5 x 19.8
Heating & Cooling
- Heating features: Gas
- Cooling features: 3+ Units
Interior Area
- Total structure area: 5,544
- Total interior livable area: 5,101 sqft
Kitchen
- Level: First
- Dimensions: 24.4 x 16
Laundry
- Level: First
- Dimensions: 10.1 x 4.8
Living Room
- Level: First
- Dimensions: 23.3 x 25.6
Master Bathroom
- Level: First
- Dimensions: 11.10 x 13.6
Master Bedroom
- Level: First
- Dimensions: 11.10 x 13.6
Office
- Level: First
- Dimensions: 11.2 x 10.7
Office
- Level: Second
- Dimensions: 16.5 x 21.7
Other
- Level: First
- Dimensions: 29 x 9.2
Other
- Level: First
- Dimensions: 21.1 x 21.9
Pantry
- Level: First
- Dimensions: 6.11 x 4.5
Sunroom
- Level: First
- Dimensions: 16 x 50.1
Property
Details
- Parcel number: 0820031224
- Special condition: None
Features
- Levels: Two
- Stories: 2
- Pool features: Heated,In Ground
- Patio & porch: Brick,Porch
- Exterior features: Courtyard,Fence,Porch
Lot
- Lot size: 10,018 sqft
- Features: Corner Lot,Outside City Limits,Oversized Lot
- Lot size dimensions: 101 x 100
Parking
- Total spaces: 2
- Parking features: Attached,Garage,Two Spaces
- Has garage: Yes
Climate Risk is Financial Risk
Every home has a financial story beyond the listing price. Below, you’ll see the climate risks that could affect this property — and in Bills & Affordability, how those risks may influence repairs, insurance, utilities, and long-term value.
Biggest Threats for This Home
- Hurricane

- Inland Flooding

- Cold Wave

- Hail

- Heat Wave

- Ice Storm

- Lightning

- Tsunami

How This Home’s Risks Compare
FEMA Declared Disasters Across Louisiana Counties
Understanding the Costs
Financial advisors generally recommend spending no more than 30% of your gross household income on housing costs. In practice, many households stretch to 35% or beyond — especially in high-cost markets.
Estimated Costs Today
| Monthly | Annual | |
|---|---|---|
| Mortgage | $4,954 | $59,448 |
| Home Insurance * | $1,535 | $18,420 |
| Property Taxes | $465 | $5,580 |
| Electricity | $385 | $4,628 |
| Total | $7,339 | $88,068 |
Income You'd Need if You Spent...
Louisiana FAIR Plan Programs

How Costs Could Change Over Time
Climate risk is quickly impacting all of the major home ownership costs. Adjust the growth rates and percentage of income spent on housing below to see how your housing costs could change over the next 10 years — and what income you'd need to keep up.
Comparing Against the Market
Price Per Sq Ft
vs Other Active Listings
Avg $/sqft
vs Homes Sold Last Month
Median $/sqft
Current Market Trends
Median Price Per Square Foot
The median price per square foot of homes sold in this area each month. Compare this to this listing's price per square foot to gauge whether the home is priced in line with recent sales.
Historicals for This Listing
Zestimate History ($/sqft)
Price History
| Date | Event | Price |
|---|---|---|
| 2026-07-23 | Price change | $979,900 |
| 2026-05-16 | Listed for sale | $999,900 |
| 2012-03-09 | Listing removed | $790,000 |
| 2011-05-07 | Listed for sale | $790,000 |
 View on Zillow