




8205 N Reata Road, Flagstaff, AZ, 86004
About This Home
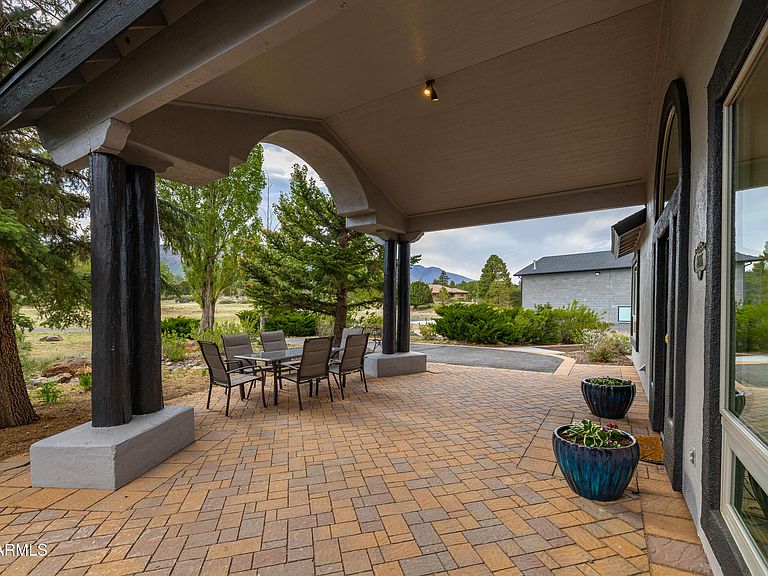
Panoramic views of the San Francisco Peaks and Mount Elden meet one of the coolest shop setups you'll find in North Peak. The 4,700 square foot shop was built to impress with solid grouted masonry construction, a spray-foamed insulated lid for heating efficiency, and 3 large gas heaters. Whether you're into cars, toys, fabrication, storage, a home business, or just want an unreal amount of functional space, this setup delivers. With room for 8+ vehicles and endless flexibility, it's the kind of feature that completely changes what a property can offer. Inside, the home has a great balance of openness, character, and functionality with 5 bedrooms, 3 bathrooms, vaulted ceilings, and natural light throughout. The main level includes 2 bedrooms, 2 bathrooms, spacious living areas, and an open kitchen designed for everyday living and entertaining alike. Downstairs, the full walk-out basement adds 3 more bedrooms, 1 bathroom, and additional space for guests, game rooms, workouts, or whatever fits your lifestyle. Five fireplaces spread throughout the home create multiple comfortable spaces to gather and unwind. Recent updates include a new asphalt shingle roof, full two-tone exterior paint, all new can lighting, updated interior and exterior fixtures, new outlets and switches throughout, and exterior step lighting. Between the views, layout, and standout shop space, this property offers something very unique in Flagstaff.
Getting Around
 Car-Dependent
 No Nearby Transit
 Somewhat Bikeable
Schools
Construction
Condition
- Year built: 1992
Materials
- Foundation: Slab
- Roof: Other
- Construction materials: Stucco,Wood Frame
Type & Style
- Home type: SingleFamily
- Property subType: Single Family Residence
Interior
Appliances
- Appliances included: Dryer,Washer,Refrigerator,Dishwasher,Disposal,Gas Range
- Laundry features: Inside
Basement
- Has basement: Yes
- Basement: Interior Entry,Walk-Out Access,Finished
Bedrooms & Bathrooms
- Bedrooms: 5
- Bathrooms: 3
- Full bathrooms: 3
Features
- Double Vanity,Vaulted Ceiling(s),Pantry,Full Bth Master Bdrm,Separate Shwr & Tub
- Window features: Double Pane Windows
- Flooring: Carpet,Tile
- Number of fireplaces: 4
- Fireplace features: Wood Burning Stove,Pellet Stove,Gas
- Fireplace: Yes
Heating & Cooling
- Heating features: Natural Gas
- Cooling features: Central Air,Ceiling Fan(s)
Interior Area
- Total structure area: 3,508
- Total interior livable area: 3,508 sqft
Property
Details
- Parcel number: 30101002
Features
- Stories: 1
- Patio & porch: Covered Deck,Covered
- Spa features: None
- Fencing: Partial
- Has view: Yes
- View description: Panoramic,Mountain(s)
Lot
- Lot size: 2.25 Acres
- Features: Desert Front,Natural Desert Back
Parking
- Total spaces: 20
- Parking features: Attached,Detached Garage,Circular Driveway,Over Height Garage,RV Garage
- Has garage: Yes
- Attached garage spaces: 10
- Covered spaces: 10
- Has uncovered spaces: Yes
- Uncovered spaces: 10
Climate Risk is Financial Risk
Every home has a financial story beyond the listing price. Below, you’ll see the climate risks that could affect this property — and in Bills & Affordability, how those risks may influence repairs, insurance, utilities, and long-term value.
Biggest Threats for This Home
- Inland Flooding

- Lightning

- Wildfire

- Winter Weather

- Cold Wave

How This Home’s Risks Compare
FEMA Declared Disasters in Coconino County and Arizona
Understanding the Costs
Financial advisors generally recommend spending no more than 30% of your gross household income on housing costs. In practice, many households stretch to 35% or beyond — especially in high-cost markets.
Estimated Costs Today
| Monthly | Annual | |
|---|---|---|
| Mortgage | $7,584 | $91,008 |
| Home Insurance | $300 | $3,600 |
| Property Taxes | $487 | $5,844 |
| Electricity | $371 | $4,457 |
| Total | $8,742 | $104,904 |
Income You'd Need if You Spent...
How Costs Could Change Over Time
Climate risk is quickly impacting all of the major home ownership costs. Adjust the growth rates and percentage of income spent on housing below to see how your housing costs could change over the next 10 years — and what income you'd need to keep up.
Comparing Against the Market
Price Per Sq Ft
vs Other Active Listings
Avg $/sqft
vs Homes Sold Last Month
Median $/sqft
Current Market Trends
Median Price Per Square Foot
The median price per square foot of homes sold in this area each month. Compare this to this listing's price per square foot to gauge whether the home is priced in line with recent sales.
Historicals for This Listing
Zestimate History ($/sqft)
Price History
| Date | Event | Price |
|---|---|---|
| 2026-07-29 | Price change | $1,500,000 |
| 2026-06-21 | Price change | $1,524,000 |
| 2026-06-12 | Price change | $1,549,000 |
| 2026-06-01 | Price change | $1,599,000 |
| 2026-05-14 | Listed for sale | $1,650,000 |
| 2019-10-01 | Listing removed | $640,000 |
| 2019-06-13 | Listed for sale | $640,000 |
| 2019-06-12 | Pending sale | $640,000 |
| 2019-06-04 | Listed for sale | $640,000 |
| 2019-05-03 | Pending sale | $640,000 |
| 2019-04-19 | Price change | $640,000 |
| 2019-01-12 | Listed for sale | $645,000 |
| 2018-01-29 | Sold | $550,000 |
| 2017-11-07 | Pending sale | $590,000 |
| 2017-10-09 | Price change | $590,000 |
| 2017-08-05 | Listed for sale | $595,000 |
| 2005-03-01 | Sold | $565,000 |
| 1994-10-31 | Sold | $255,000 |
 View on Zillow