


137 Midway Dr, River Ridge, LA, 70123
About This Home
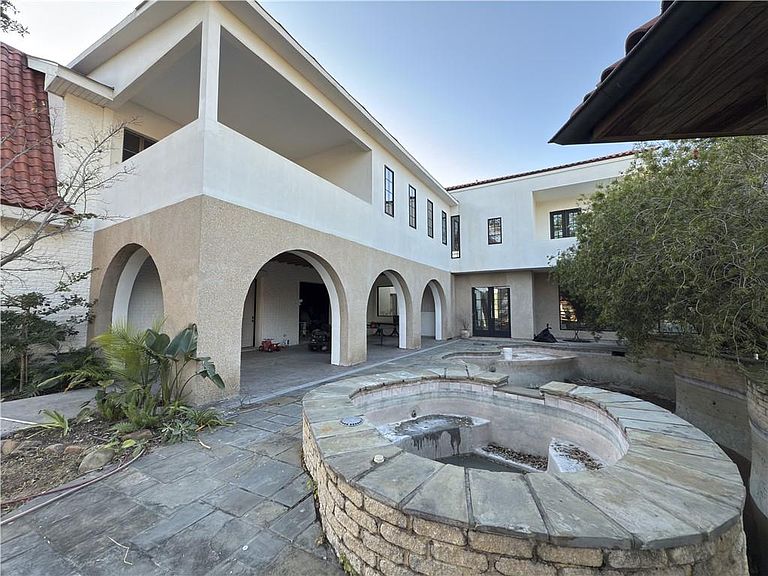
Partially constructed dream home! Exterior, roof, doors, windows, hardscape, sub surface drainage and landscaping are complete with uninstalled wood and slate flooring onsite. Foundation, plumbing, electrical and framing are substantially complete. Some water intrusion occurred in 2 areas (office & living room) due to improper installation of balcony flashing so minor sheetrock and decking repairs are needed. Architectural plans convey with property along with fully approved permits. 330 x 132 one-acre lot with main house, detached art studio (former stable), repurposed barn to storage area and play loft, inground heated pool with cabana bath, iron gated concrete wall entry with extensive pea gravel drive and second concrete walled entrance to motor court. Existing 2003 structure was incorporated into a unique modern home with ground floor living space for guests and extended family, oversize living and dining rooms, playroom with attached bath, art gallery, home office, large kitchen that overlooks the pool and several multi-purpose rooms. The second floor features an expansive primary suite with 3 open air terraces plus 5 additional bedrooms, and 3 full baths plus an upstairs laundry. A third floor is framed for additional multi-purpose spaces such as movie theatre, wine cellar, storage, playroom, etc. Floor plan is designed to maximize natural light reflection into public spaces via steel framed custom arched windows and a central open-air two-story courtyard. New pool equipment installed ($15,000) and is in good working condition. Slab for outdoor shower near cabana is poured and plumbed. Art Studio: Converted from a former stable to have electricity. Overlooks an enclosed chicken coop and fowl run Storage Area/Former Barn: Expanded to add a loft and additional space for kid's activities, storage, tool shed or hobby activities Zoning allows for horses, fowl and certain livestock type animals Additional construction details provided in attachments
Getting Around
 Somewhat Walkable
 Very Limited Transit
 Bikeable
Schools
Construction
Condition
- Property condition: Average Condition
- Year built: 2003
Materials
- Foundation: Slab
- Roof: Other
- Construction materials: Concrete,Stucco
Type & Style
- Home type: SingleFamily
- Architectural style: Contemporary
- Property subType: Single Family Residence
Interior
Bathroom
- Level: First
- Dimensions: 13 x 6
Bathroom
- Level: Second
- Dimensions: 15.5 x 10.10
Bathroom
- Level: Second
- Dimensions: 10.2 x 7.4
Bedroom
- Level: First
- Dimensions: 12.2 X 11.9
Bedroom
- Level: First
- Dimensions: 14.2 x 13.4
Bedroom
- Level: Second
- Dimensions: 19.5 x 15.4
Bedroom
- Level: Second
- Dimensions: 19.11 x 13.9
Bedroom
- Level: Second
- Dimensions: 15.1 x 10.10
Bedroom
- Level: Second
- Dimensions: 14.3 x 13.2
Bedrooms & Bathrooms
- Bedrooms: 8
- Bathrooms: 9
- Full bathrooms: 7
- 1/2 bathrooms: 2
Breakfast Room Nook
- Level: First
- Dimensions: 16 x 14.2
Dining Room
- Level: First
- Dimensions: 26.10 x 20.4
Features
- Fireplace features: Gas Starter,Wood Burning
- Fireplace: Yes
Foyer
- Level: First
- Dimensions: 16 x 12
Game Room
- Level: First
- Dimensions: 18 x 15.4
Game Room
- Level: Second
- Dimensions: 14.3 x 12.4
Great Room
- Level: First
- Dimensions: 32 x 21.9
Half Bath
- Level: First
- Dimensions: 7.5 x 7
Half Bath
- Level: First
- Dimensions: 10 x 6
Heating & Cooling
- Heating features: Central
- Cooling features: 1 Unit
Interior Area
- Total structure area: 11,446
- Total interior livable area: 9,232 sqft
Kitchen
- Level: First
- Dimensions: 30.5 x 14.2
Laundry
- Level: First
- Dimensions: 11.7 x 7.10
Laundry
- Level: Second
- Dimensions: 13.4 x 10.10
Laundry
- Level: First
Living Room
- Level: First
- Dimensions: 31.11 x 21.9
Master Bathroom
- Level: First
- Dimensions: 17 x 7.9
Master Bathroom
- Level: Second
- Dimensions: 20.5 x 8.7
Master Bedroom
- Level: First
- Dimensions: 16.4 x 14.3
Master Bedroom
- Level: Second
- Dimensions: 13.3 x 11.8
Mud Room
- Level: First
- Dimensions: 10.4 x 8
Office
- Level: First
- Dimensions: 14 x 13.4
Other
- Level: Second
- Dimensions: 10.4 x 10.4
Other
- Level: First
- Dimensions: 20 x 12
Other
- Level: First
- Dimensions: 30 x 12
Other
- Level: First
- Dimensions: 27 x 10
Other
- Level: First
- Dimensions: 11.8 x 11.9
Other
- Level: First
- Dimensions: 8.5 x 8.5
Pantry
- Level: First
- Dimensions: 22 x 6.11
Porch
- Level: Second
- Dimensions: 15.10 x 14.3
Porch
- Level: Second
- Dimensions: 25.8 x 5.2
Porch
- Level: Second
- Dimensions: 10.2 x 7.4
Sitting Room
- Level: First
- Dimensions: 19 x 14.5
Sitting Room
- Level: Second
- Dimensions: 10.2 x 9
Property
Details
- Parcel number: 0910010045
- Special condition: None
Features
- Levels: Three Or More
- Stories: 3
- Pool features: Heated,In Ground
- Patio & porch: Concrete,Balcony,Patio
- Exterior features: Balcony,Courtyard,Fence,Permeable Paving,Patio
- Has spa: Yes
Lot
- Lot size: 1 Acres
- Features: 1 to 5 Acres,City Lot,Oversized Lot
- Lot size dimensions: 330 x 132
Parking
- Total spaces: 3
- Parking features: Off Street,Three or more Spaces,Driveway
- Has uncovered spaces: Yes
Climate Risk is Financial Risk
Every home has a financial story beyond the listing price. Below, you’ll see the climate risks that could affect this property — and in Bills & Affordability, how those risks may influence repairs, insurance, utilities, and long-term value.
Biggest Threats for This Home
- Hurricane

- Cold Wave

- Heat Wave

- Lightning

- Tsunami

How This Home’s Risks Compare
FEMA Declared Disasters Across Louisiana Counties
Understanding the Costs
Financial advisors generally recommend spending no more than 30% of your gross household income on housing costs. In practice, many households stretch to 35% or beyond — especially in high-cost markets.
Estimated Costs Today
| Monthly | Annual | |
|---|---|---|
| Mortgage | $7,079 | $84,948 |
| Home Insurance * | $2,035 | $24,420 |
| Property Taxes | $664 | $7,968 |
| Electricity | $698 | $8,376 |
| Total | $10,476 | $125,712 |
Income You'd Need if You Spent...
Louisiana FAIR Plan Programs

How Costs Could Change Over Time
Climate risk is quickly impacting all of the major home ownership costs. Adjust the growth rates and percentage of income spent on housing below to see how your housing costs could change over the next 10 years — and what income you'd need to keep up.
Comparing Against the Market
Price Per Sq Ft
vs Other Active Listings
Avg $/sqft
vs Homes Sold Last Month
Median $/sqft
Current Market Trends
Median Price Per Square Foot
The median price per square foot of homes sold in this area each month. Compare this to this listing's price per square foot to gauge whether the home is priced in line with recent sales.
Historicals for This Listing
Zestimate History ($/sqft)
Price History
| Date | Event | Price |
|---|---|---|
| 2026-05-11 | Price change | $1,600,000 |
| 2026-02-23 | Listed for sale | $1,950,000 |
| 2020-02-19 | Sold | -- |
| 2020-02-19 | Listed for sale | $750,000 |
| 2020-01-24 | Pending sale | $750,000 |
| 2019-08-28 | Listed for sale | $750,000 |
 View on Zillow