



311 Sauve Rd, Harahan, LA, 70123
About This Home
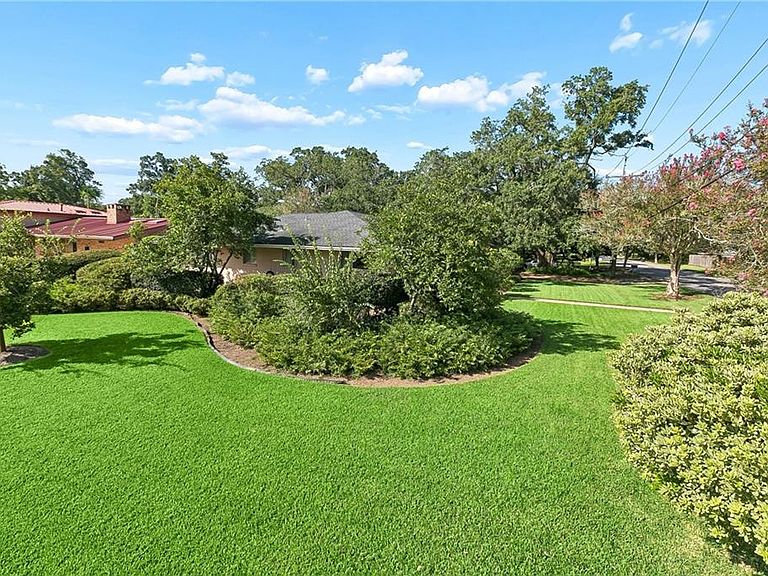
TWIGHLIGHT OPEN HOUSE: 8/11/2026 5:30PM-7:30PM Welcome to 311 Suave Road, a one-of-a-kind custom-built estate where exceptional craftsmanship meets timeless elegance. This impressive residence offers 4 bedrooms, 2 full bathrooms, and 1 half bath across 2,463 square feet of thoughtfully designed living space, complemented by a beautifully appointed 667-square-foot guest house nestled within lush, professionally landscaped gardens. From the moment you arrive, you’ll be captivated by the tranquil setting featuring lush landscaping, charming fountains, a greenhouse, dedicated garden tool storage, creating a private outdoor oasis for entertaining or peaceful relaxation. Inside the main home, quality finishes are evident throughout. The gourmet kitchen is a chef’s dream, showcasing custom wood cabinetry, a Viking cooktop, Dacor double ovens, a Sub-Zero refrigerator, and a custom-designed tile backsplash that adds both style and character. Spacious living areas include dining room, living room, separate den/family room and generous bedrooms provide comfort and functionality for everyday living. One of the bedrooms could be used as a youth room/playroom, office, sitting/reading room. The detached guest house is a true retreat, offering a private living room, a fully equipped kitchenette complete with a double oven, cooktop, pantry, and sink, along with a spacious bedroom. The luxurious bath features a soaking tub, separate shower, and a dedicated powder room, making it suitable for extended family, guests, a home office, or multigenerational living. Surrounded by lush gardens and thoughtfully designed outdoor spaces, this remarkable property offers privacy, beauty, and versatility rarely found in today’s market. 311 Suave Road is more than a home—it’s a lifestyle. Note: Total bed/bath count and living square footage includes guest house. Some photos Virtually Staged.
Getting Around
 Car-Dependent
 Very Limited Transit
 Somewhat Bikeable
Schools
Construction
Condition
- Property condition: Very Good Condition
- Year built: 1951
Materials
- Foundation: Slab
- Roof: Shingle
- Construction materials: Brick
Type & Style
- Home type: SingleFamily
- Architectural style: Traditional
- Property subType: Single Family Residence
Interior
Appliances
- Appliances included: Cooktop,Double Oven,Dishwasher,Oven,Refrigerator
- Laundry features: Washer Hookup,Dryer Hookup
Bedroom
- Level: Lower
- Dimensions: 11.0x8.2
Bedroom
- Level: Lower
- Dimensions: 14.7x12.1
Bedroom
- Level: Lower
- Dimensions: 12.7x12.1
Bedroom
- Level: Lower
- Dimensions: 11.6x14.6
Bedrooms & Bathrooms
- Bedrooms: 5
- Bathrooms: 4
- Full bathrooms: 3
- 1/2 bathrooms: 1
Dining Room
- Level: Lower
- Dimensions: 12.1x14.11
Family Room
- Level: Lower
- Dimensions: 17.1x13.0
Features
- Attic,Ceiling Fan(s),Guest Accommodations,Pull Down Attic Stairs,Cable TV
- Fireplace features: None
- Attic: Pull Down Stairs
Heating & Cooling
- Heating features: Central
- Cooling features: Central Air
Interior Area
- Total structure area: 3,743
- Total interior livable area: 3,130 sqft
Kitchen
- Level: Lower
- Dimensions: 15.8x13.0
Kitchen
- Level: Lower
- Dimensions: 12.8x6.11
Living Room
- Level: Lower
- Dimensions: 21.6x14.11
Living Room
- Level: Lower
- Dimensions: 10.10x13.2
Master Bedroom
- Level: Lower
- Dimensions: 14.7x18.5
Property
Details
- Parcel number: 0910001980
- Special condition: None
Features
- Levels: One
- Stories: 1
- Pool features: None
- Patio & porch: Oversized,Pavers
- Exterior features: Courtyard,Fence
Lot
- Lot size: 0.39 Acres
- Features: Corner Lot,City Lot,Oversized Lot
- Lot size dimensions: 92 x 184
Parking
- Total spaces: 3
- Parking features: Garage,Off Street,Three or more Spaces,Garage Door Opener
- Has garage: Yes
Climate Risk is Financial Risk
Every home has a financial story beyond the listing price. Below, you’ll see the climate risks that could affect this property — and in Bills & Affordability, how those risks may influence repairs, insurance, utilities, and long-term value.
Biggest Threats for This Home
- Hurricane

- Cold Wave

- Heat Wave

- Lightning

- Tsunami

How This Home’s Risks Compare
FEMA Declared Disasters Across Louisiana Counties
Understanding the Costs
Financial advisors generally recommend spending no more than 30% of your gross household income on housing costs. In practice, many households stretch to 35% or beyond — especially in high-cost markets.
Estimated Costs Today
| Monthly | Annual | |
|---|---|---|
| Mortgage | $3,792 | $45,504 |
| Home Insurance * | $1,090 | $13,080 |
| Property Taxes | $356 | $4,272 |
| Electricity | $236 | $2,839 |
| Total | $5,474 | $65,688 |
Income You'd Need if You Spent...
Louisiana FAIR Plan Programs

How Costs Could Change Over Time
Climate risk is quickly impacting all of the major home ownership costs. Adjust the growth rates and percentage of income spent on housing below to see how your housing costs could change over the next 10 years — and what income you'd need to keep up.
Comparing Against the Market
Price Per Sq Ft
vs Other Active Listings
Avg $/sqft
vs Homes Sold Last Month
Median $/sqft
Current Market Trends
Median Price Per Square Foot
The median price per square foot of homes sold in this area each month. Compare this to this listing's price per square foot to gauge whether the home is priced in line with recent sales.
Historicals for This Listing
Zestimate History ($/sqft)
Price History
| Date | Event | Price |
|---|---|---|
| 2026-07-24 | Listed for sale | $750,000 |
 View on Zillow