



29 Madera Ct, Kenner, LA, 70065
About This Home
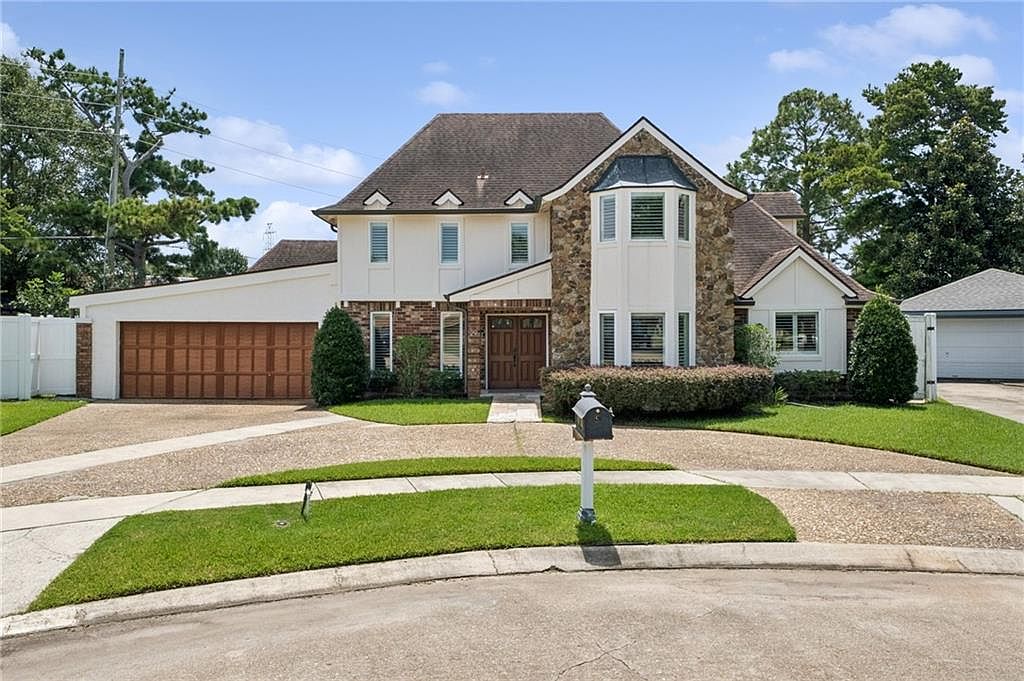
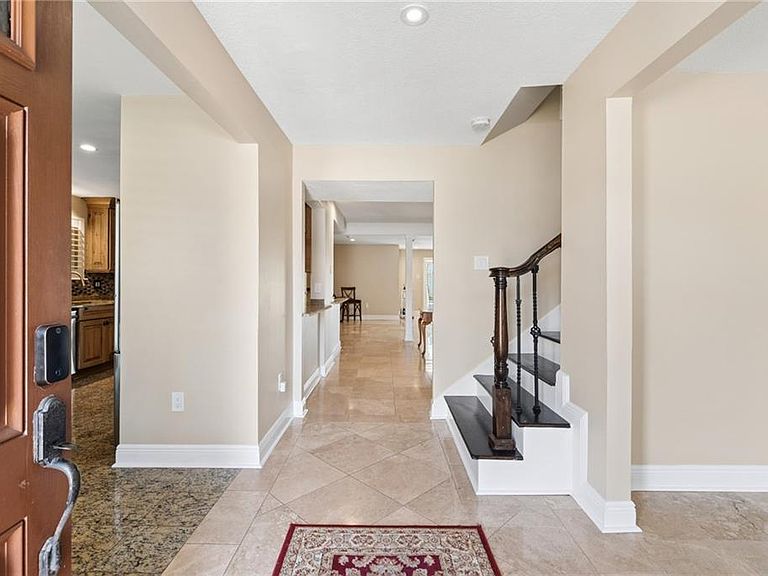
Experience the perfect blend of luxury, comfort, and everyday functionality in this exceptional 5-bedroom, 3.5-bath home in highly desirable Driftwood Park. Thoughtfully designed for entertaining, growing families, or multi-generational living, this beautifully appointed residence offers generous living spaces, timeless finishes, and resort-style outdoor amenities. From the moment you step inside, you'll appreciate the warmth and elegance of the expansive living room, where a striking fireplace creates a welcoming focal point and plantation shutters throughout add classic sophistication. At the heart of the home, the oversized kitchen is designed to bring everyone together, featuring double ovens, extensive cabinetry, abundant counter space, and plenty of room for preparing meals, gathering with friends, or celebrating life's special occasions. The versatile floor plan includes two spacious primary suites, including one conveniently located on the first floor—an ideal setup for guests, extended family, or multi-generational living. Custom closet systems throughout provide exceptional organization, while the dedicated laundry room offers abundant storage and includes a new washer and dryer. Step outside and discover your own private backyard retreat. Designed for year-round enjoyment, the beautifully landscaped outdoor oasis features a sparkling saltwater pool and spa, an inviting gazebo, and multiple areas for relaxing or entertaining. Whether hosting summer gatherings or enjoying a peaceful evening under the stars, this backyard is truly an extension of the home. A whole-house generator installed in 2022. Completing this remarkable property is a spacious 2-car garage and an outstanding location in Driftwood Park, convenient to shopping, dining, parks, and top-rated schools. Offering the rare combination of generous living space, premium amenities, and a floor plan designed for today's lifestyle.
Getting Around
 Car-Dependent
 Very Limited Transit
 Somewhat Bikeable
Schools
Construction
Condition
- Property condition: Excellent
- Year built: 1977
Materials
- Foundation: Slab
- Roof: Shingle
- Construction materials: Stone,Stucco
Type & Style
- Home type: SingleFamily
- Architectural style: Other
- Property subType: Single Family Residence
Interior
Appliances
- Appliances included: Cooktop,Double Oven,Dryer,Dishwasher,Disposal,Microwave,Refrigerator,Washer
Bedroom
- Level: Second
- Dimensions: 12.4 x 11.9
Bedroom
- Level: Second
- Dimensions: 14.6 x 12.2
Bedroom
- Level: Second
- Dimensions: 11.9 x 11.4
Bedrooms & Bathrooms
- Bedrooms: 5
- Bathrooms: 4
- Full bathrooms: 3
- 1/2 bathrooms: 1
Breakfast Room Nook
- Level: First
- Dimensions: 11.3 x 8.4
Den
- Level: First
- Dimensions: 21 x 19.5
Features
- Granite Counters,Stainless Steel Appliances
- Fireplace features: Other
- Fireplace: Yes
Heating & Cooling
- Heating features: Central,Multiple Heating Units
- Cooling features: Central Air,3+ Units
Interior Area
- Total structure area: 4,916
- Total interior livable area: 4,074 sqft
Kitchen
- Level: First
Laundry
- Level: First
- Dimensions: 15.4 x 6
Living Room
- Level: First
- Dimensions: 26.2 x 20.3
Master Bedroom
- Level: First
- Dimensions: 14.3 x 12.5
Master Bedroom
- Level: Second
- Dimensions: 19.1 x 18.9
Other
- Level: First
- Dimensions: 21 x 14.6
Property
Details
- Parcel number: 0920020407
- Special condition: None
Features
- Levels: Two
- Stories: 2
- Pool features: In Ground,Salt Water
- Patio & porch: Concrete
- Exterior features: Fence
Lot
- Features: City Lot,Irregular Lot
- Lot size dimensions: 65/137/100/154/35
Parking
- Total spaces: 3
- Parking features: Garage,Off Street,Three or more Spaces
- Has garage: Yes
Climate Risk is Financial Risk
Every home has a financial story beyond the listing price. Below, you’ll see the climate risks that could affect this property — and in Bills & Affordability, how those risks may influence repairs, insurance, utilities, and long-term value.
Biggest Threats for This Home
- Hurricane

- Inland Flooding

- Cold Wave

- Hail

- Heat Wave

- Ice Storm

- Lightning

- Tsunami

How This Home’s Risks Compare
FEMA Declared Disasters Across Louisiana Counties
Understanding the Costs
Financial advisors generally recommend spending no more than 30% of your gross household income on housing costs. In practice, many households stretch to 35% or beyond — especially in high-cost markets.
Estimated Costs Today
| Monthly | Annual | |
|---|---|---|
| Mortgage | $3,109 | $37,308 |
| Home Insurance * | $907 | $10,884 |
| Property Taxes | $292 | $3,504 |
| Electricity | $308 | $3,696 |
| Total | $4,616 | $55,392 |
Income You'd Need if You Spent...
Louisiana FAIR Plan Programs

How Costs Could Change Over Time
Climate risk is quickly impacting all of the major home ownership costs. Adjust the growth rates and percentage of income spent on housing below to see how your housing costs could change over the next 10 years — and what income you'd need to keep up.
Comparing Against the Market
Price Per Sq Ft
vs Other Active Listings
Avg $/sqft
vs Homes Sold Last Month
Median $/sqft
Current Market Trends
Median Price Per Square Foot
The median price per square foot of homes sold in this area each month. Compare this to this listing's price per square foot to gauge whether the home is priced in line with recent sales.
Historicals for This Listing
Zestimate History ($/sqft)
No zestimate history available
Price History
| Date | Event | Price |
|---|---|---|
| 2026-07-21 | Listed for sale | $615,000 |
| 2017-12-15 | Sold | -- |
| 2017-10-22 | Pending sale | $439,000 |
| 2017-10-16 | Listed for sale | $439,000 |
| 2007-07-25 | Sold | -- |
 View on Zillow