


60 Gelpi Ave, Kenner, LA, 70065
About This Home
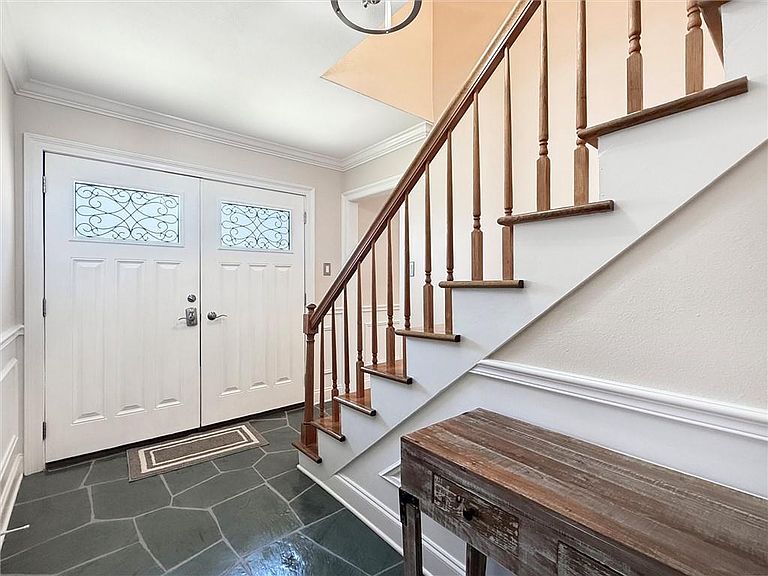
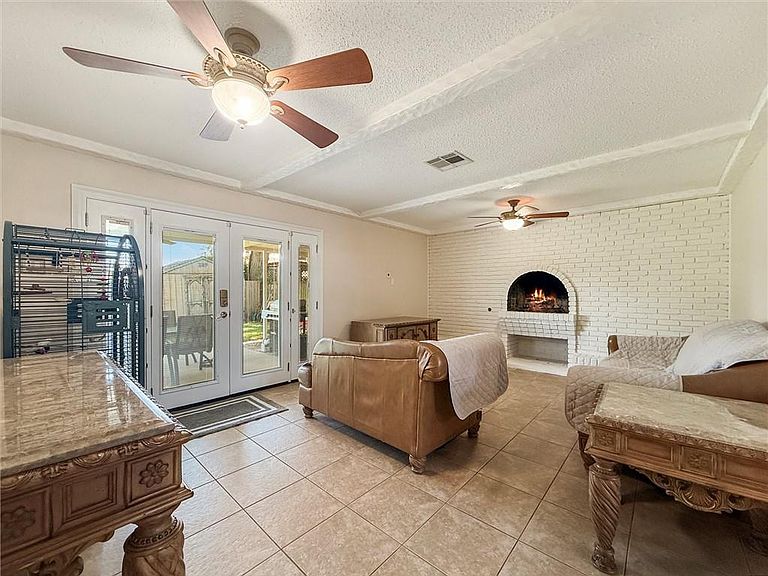
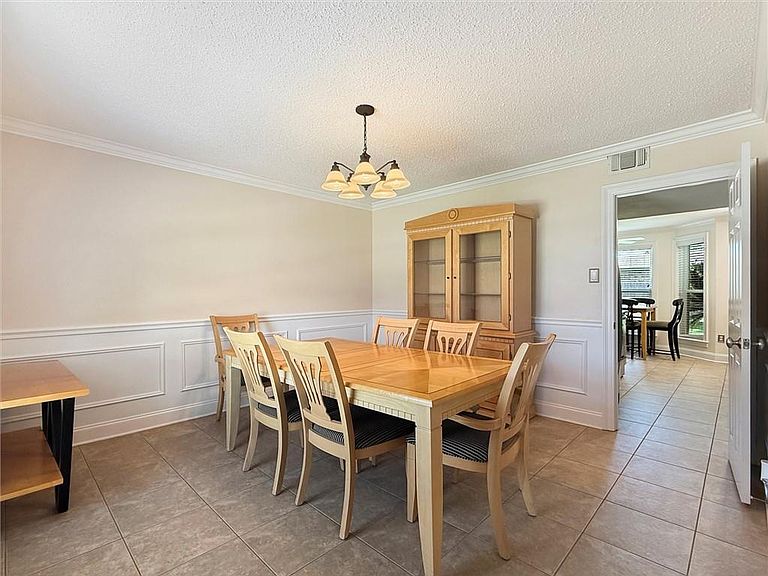
Welcome to Driftwood Subdivision! This spacious 4-bedroom, 2.5-bath Louisiana Acadian with French Country influence offers a functional layout, timeless character, and updates that make everyday living easy. A grand foyer with soaring ceilings and a beautiful staircase welcomes you inside, while the formal dining room provides a great space for holidays, entertaining, or family dinners. The oversized living room features a wood-burning fireplace with a painted brick hearth, crown molding, and French doors that open to the covered patio and expansive backyard. The kitchen is designed with abundant cabinetry, Corian countertops, stainless steel appliances, a breakfast area surrounded by windows, and generous counter space for meal preparation. The primary suite offers a recently renovated en suite bathroom with a custom tiled walk-in shower and a spacious custom walk-in closet complete with built-in shelving and drawers. Upstairs you'll find three additional oversized bedrooms with wood laminate flooring throughout, giving everyone plenty of space to spread out. There is absolutely no carpet anywhere in the home. Additional features include a 2-year-old roof, updated flooring, a large laundry room with exterior access, an attached garage, abundant storage throughout, and an oversized, fully fenced backyard with a covered patio and storage shed. Access to neighborhood amenities including a playground, basketball courts, baseball fields, volleyball courts, and additional recreational areas, creating opportunities for outdoor fun just minutes from home. This well-maintained home combines generous living spaces, practical updates, and a sought-after neighborhood into one exceptional opportunity.
Getting Around
 Somewhat Walkable
 Very Limited Transit
 Somewhat Bikeable
Schools
Construction
Condition
- Property condition: Average Condition
- Year built: 1973
Materials
- Foundation: Slab
- Roof: Shingle
- Construction materials: Brick
Type & Style
- Home type: SingleFamily
- Architectural style: Acadian
- Property subType: Single Family Residence
Interior
Appliances
- Laundry features: Washer Hookup,Dryer Hookup
Bedroom
- Level: Second
- Dimensions: 17x12
Bedroom
- Level: Second
- Dimensions: 17.5x13
Bedroom
- Level: Second
- Dimensions: 13x12.8
Bedrooms & Bathrooms
- Bedrooms: 4
- Bathrooms: 3
- Full bathrooms: 2
- 1/2 bathrooms: 1
Den
- Level: First
- Dimensions: 18x14
Dining Room
- Level: First
- Dimensions: 12.8x12.8
Features
- Ceiling Fan(s),Carbon Monoxide Detector,Pantry,Stainless Steel Appliances
- Fireplace features: Gas
- Fireplace: Yes
Heating & Cooling
- Heating features: Central
- Cooling features: Central Air,1 Unit
Interior Area
- Total structure area: 2,900
- Total interior livable area: 2,500 sqft
Kitchen
- Level: First
- Dimensions: 15.5x8
Living Room
- Level: First
- Dimensions: 14x13
Master Bedroom
- Level: Second
- Dimensions: 12.8x14.8
Property
Details
- Parcel number: 0920003221
- Special condition: None
Features
- Levels: Two
- Stories: 2
- Pool features: None
- Patio & porch: Covered
- Exterior features: Fence,Permeable Paving
Lot
- Lot size: 6,499 sqft
- Features: City Lot,Oversized Lot
- Lot size dimensions: 65 x 100
Parking
- Total spaces: 1
- Parking features: Garage,One Space,Driveway,Garage Door Opener
- Has garage: Yes
- Has uncovered spaces: Yes
Climate Risk is Financial Risk
Every home has a financial story beyond the listing price. Below, you’ll see the climate risks that could affect this property — and in Bills & Affordability, how those risks may influence repairs, insurance, utilities, and long-term value.
Biggest Threats for This Home
- Hurricane

- Inland Flooding

- Cold Wave

- Hail

- Heat Wave

- Ice Storm

- Lightning

- Tsunami

How This Home’s Risks Compare
FEMA Declared Disasters Across Louisiana Counties
Understanding the Costs
Financial advisors generally recommend spending no more than 30% of your gross household income on housing costs. In practice, many households stretch to 35% or beyond — especially in high-cost markets.
Estimated Costs Today
| Monthly | Annual | |
|---|---|---|
| Mortgage | $1,769 | $21,228 |
| Home Insurance * | $516 | $6,192 |
| Property Taxes | $166 | $1,992 |
| Electricity | $189 | $2,268 |
| Total | $2,640 | $31,680 |
Income You'd Need if You Spent...
Louisiana FAIR Plan Programs

How Costs Could Change Over Time
Climate risk is quickly impacting all of the major home ownership costs. Adjust the growth rates and percentage of income spent on housing below to see how your housing costs could change over the next 10 years — and what income you'd need to keep up.
Comparing Against the Market
Price Per Sq Ft
vs Other Active Listings
Avg $/sqft
vs Homes Sold Last Month
Median $/sqft
Current Market Trends
Median Price Per Square Foot
The median price per square foot of homes sold in this area each month. Compare this to this listing's price per square foot to gauge whether the home is priced in line with recent sales.
Historicals for This Listing
Zestimate History ($/sqft)
Price History
| Date | Event | Price |
|---|---|---|
| 2026-07-02 | Listed for sale | $349,900 |
 View on Zillow