



54 Monterrey Ave, Kenner, LA, 70065
About This Home
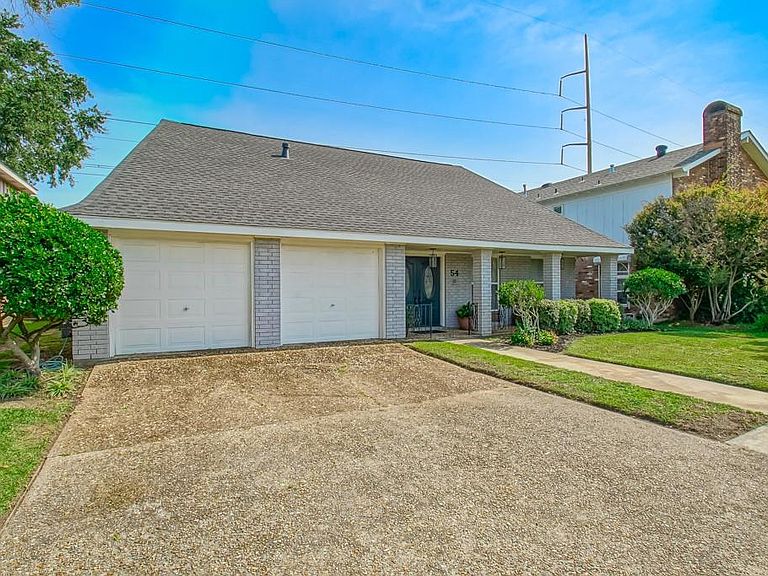
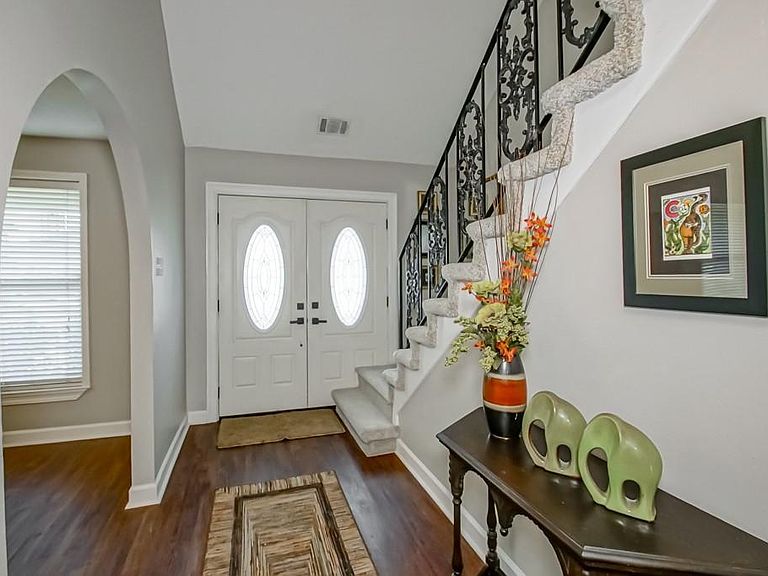
Nestled in the established Driftwood subdivision, this well-maintained home offers an inviting floor plan with numerous updates completed over the past several years. The spacious living area features a fireplace, creating a warm and comfortable gathering space for everyday living and entertaining. The kitchen has been updated with refinished cabinetry, decorative backsplash, newer cooktop, microwave, refrigerator, and faucet. Throughout the home you'll find fresh interior paint, updated light fixtures, luxury vinyl plank flooring downstairs, new carpet on the stairs and second floor, updated interior door hardware, and an added storage closet. The bathrooms have been refreshed with all new toilets, updated flooring, newer fixtures, mirrors, hardware, lighting, and vanity improvements, including updates to the upstairs bath for a more open and functional design. Major capital improvements include a roof with ridge vents installed in 2022, newer HVAC condensers for both the upstairs and downstairs systems (2024 and 2025), replacement windows, exterior paint, repaired fascia and eaves, gutters, updated electrical panel with exterior outlet and motion-sensor lighting, driveway improvements, and landscape enhancements. Additional features include a two-car garage with painted interior and floor, updated front and back doors, and numerous improvements throughout that reflect pride of ownership. Conveniently located near shopping, restaurants, schools, parks, Louis Armstrong New Orleans International Airport, and interstate access, this Driftwood home offers the opportunity to own a property with extensive updates already completed.
Getting Around
 Somewhat Walkable
 Very Limited Transit
 Somewhat Bikeable
Schools
Construction
Condition
- Property condition: Excellent
- Year built: 1978
Materials
- Foundation: Slab
- Roof: Shingle
- Construction materials: Brick
Type & Style
- Home type: SingleFamily
- Architectural style: Traditional
- Property subType: Single Family Residence
Interior
Appliances
- Appliances included: Dishwasher,Oven,Range
Bedroom
- Level: Second
- Dimensions: 14 x 12
Bedroom
- Level: First
- Dimensions: 14 x 12
Bedroom
- Level: Second
- Dimensions: 14.2 x 12.4
Bedroom
- Level: Second
- Dimensions: 12.4 x 10
Bedrooms & Bathrooms
- Bedrooms: 5
- Bathrooms: 3
- Full bathrooms: 2
- 1/2 bathrooms: 1
Breakfast Room Nook
- Level: First
- Dimensions: 12.7 x 11.6
Den
- Level: First
- Dimensions: 20 x 13
Dining Room
- Level: First
- Dimensions: 13 x 12
Features
- Fireplace features: Wood Burning
- Fireplace: Yes
Heating & Cooling
- Heating features: Central,Multiple Heating Units
- Cooling features: Central Air,2 Units
Interior Area
- Total structure area: 3,100
- Total interior livable area: 2,649 sqft
Kitchen
- Level: First
- Dimensions: 12 x 10
Living Room
- Level: First
- Dimensions: 16.8 x 12.9
Master Bedroom
- Level: First
- Dimensions: 14.4 x 13.8
Property
Details
- Parcel number: 0920007171
- Special condition: None
Features
- Levels: Two
- Stories: 2
- Pool features: None
- Patio & porch: Concrete
- Exterior features: Fence
Lot
- Lot size: 5,998 sqft
- Features: City Lot,Rectangular Lot
- Lot size dimensions: 60 x 100
Parking
- Total spaces: 2
- Parking features: Garage,Two Spaces
- Has garage: Yes
Climate Risk is Financial Risk
Every home has a financial story beyond the listing price. Below, you’ll see the climate risks that could affect this property — and in Bills & Affordability, how those risks may influence repairs, insurance, utilities, and long-term value.
Biggest Threats for This Home
- Hurricane

- Lightning

- Coastal Flooding

- Cold Wave

- Hail

- Heat Wave

- Inland Flooding

- Ice Storm

- Tsunami

How This Home’s Risks Compare
FEMA Declared Disasters Across Louisiana Counties
Understanding the Costs
Financial advisors generally recommend spending no more than 30% of your gross household income on housing costs. In practice, many households stretch to 35% or beyond — especially in high-cost markets.
Estimated Costs Today
| Monthly | Annual | |
|---|---|---|
| Mortgage | $2,149 | $25,788 |
| Home Insurance * | $627 | $7,524 |
| Property Taxes | $201 | $2,412 |
| Electricity | $200 | $2,403 |
| Total | $3,177 | $38,124 |
Income You'd Need if You Spent...
Louisiana FAIR Plan Programs

How Costs Could Change Over Time
Climate risk is quickly impacting all of the major home ownership costs. Adjust the growth rates and percentage of income spent on housing below to see how your housing costs could change over the next 10 years — and what income you'd need to keep up.
Comparing Against the Market
Price Per Sq Ft
vs Other Active Listings
Avg $/sqft
vs Homes Sold Last Month
Median $/sqft
Current Market Trends
Median Price Per Square Foot
The median price per square foot of homes sold in this area each month. Compare this to this listing's price per square foot to gauge whether the home is priced in line with recent sales.
Historicals for This Listing
Zestimate History ($/sqft)
Price History
| Date | Event | Price |
|---|---|---|
| 2026-07-30 | Listed for sale | $425,000 |
| 2014-12-12 | Sold | -- |
 View on Zillow