



765 Emerald St, New Orleans, LA, 70124
About This Home
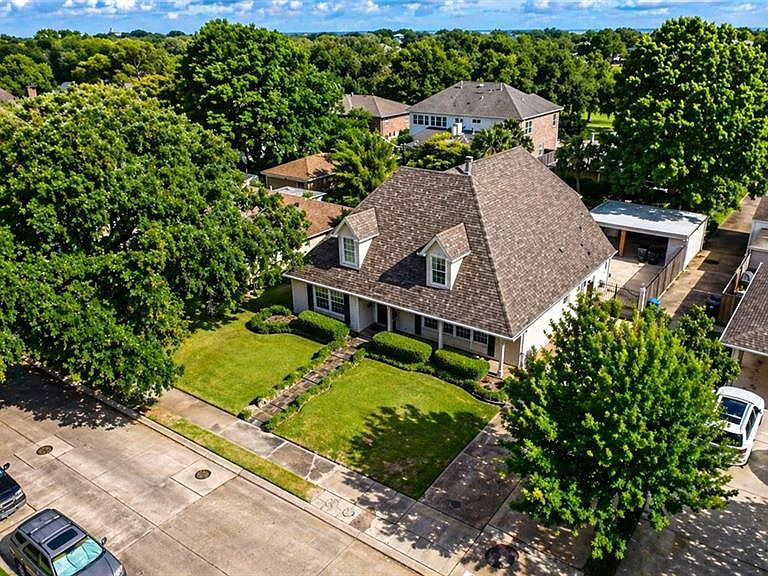
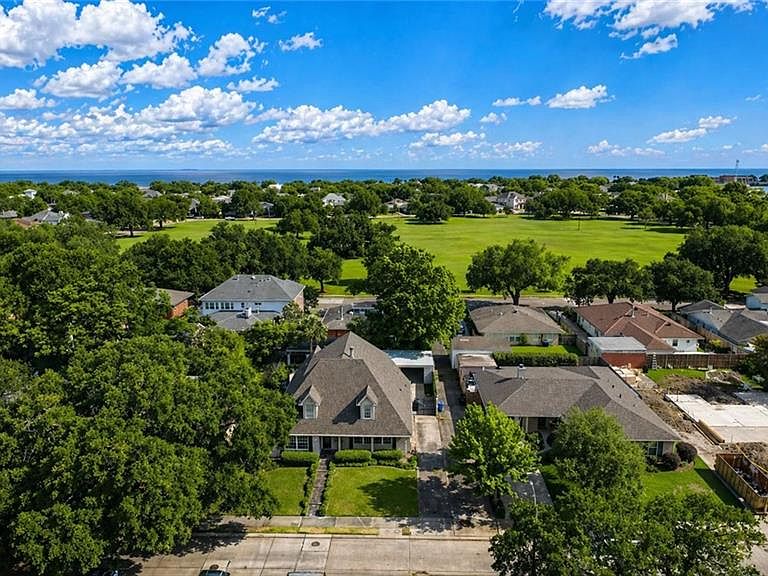
Spacious and beautifully updated, this highly sought-after Lake Shore East home offers an exceptional layout, modern upgrades, and a prime location. Thoughtfully designed for both large-scale entertaining and everyday living, it delivers the space and versatility to do it all. Ideally situated just steps from Tourmaline Park and a short walk to the Lake Pontchartrain lakefront. Enjoy easy access to walking and biking paths, dining and shopping of Harrison Avenue and Bucktown, all within a neighborhood with private security patrol. Fully renovated following Hurricane Katrina, this home combines solid construction with modern updates, including a new roof (2021), updated HVAC systems (2023–2025), new downstairs flooring (2022), pool resurfaced (2022). Spray foam insulation (closed cell downstairs, open cell upstairs) enhances energy efficiency. Well maintained, recently painted and move-in ready, this home offers comfort and convenience from day one. Inside, the home features a functional and flexible layout. The main living area showcases 18-foot ceilings and an open flow between the kitchen, breakfast, and living spaces, complemented by crown molding, a double-sided gas fireplace between the living and dining areas, and abundant natural light along the rear of the home. The primary suite is located downstairs with French door access to the backyard. Two additional bedrooms are also on the main level, along with a formal dining room, walk-in pantry, and laundry room. Upstairs features a dedicated theater room, an additional bedroom, and a spacious game/party room with bar and floor-to-ceiling windows overlooking the pool. Open balconies enhance the home’s airy feel. The backyard is built for entertaining, complete with an in-ground pool, electric iron gate, and a detached covered carport/patio area great for large gatherings. This is a rare opportunity to own a spacious, updated home in one of New Orleans’ most desirable neighborhoods. Has 3D Virtual Tour!
Getting Around
 Car-Dependent
 Some Transit
 Bikeable
Schools
Construction
Condition
- Property condition: Excellent
- Year built: 1960
Materials
- Foundation: Slab
- Roof: Shingle
- Construction materials: Brick,Stucco
Type & Style
- Home type: SingleFamily
- Architectural style: Traditional
- Property subType: Single Family Residence
Interior
Appliances
- Laundry features: Washer Hookup,Dryer Hookup
Bathroom
- Level: First
- Dimensions: 9'6 x 6'8
Bathroom
- Level: Second
- Dimensions: 8'8 x 5'
Bedroom
- Level: First
- Dimensions: 15'4 x 12'7
Bedroom
- Level: First
- Dimensions: 12' x 11'10
Bedroom
- Level: Second
- Dimensions: 12'4 x 12'4
Bedrooms & Bathrooms
- Bedrooms: 4
- Bathrooms: 4
- Full bathrooms: 3
- 1/2 bathrooms: 1
Breakfast Room Nook
- Level: First
- Dimensions: 14'7 x 17'5
Dining Room
- Level: First
- Dimensions: 29'8 x 12'5
Features
- Attic,Ceiling Fan(s),Cathedral Ceiling(s),Granite Counters,High Ceilings,Pantry,Vaulted Ceiling(s)
- Fireplace features: Gas
- Fireplace: Yes
Game Room
- Level: Second
- Dimensions: 23'8 x 13'
Half Bath
- Level: First
- Dimensions: 5' x 6'10
Heating & Cooling
- Heating features: Multiple Heating Units
- Cooling features: 2 Units
Interior Area
- Total structure area: 4,121
- Total interior livable area: 3,501 sqft
Kitchen
- Level: First
- Dimensions: 15'6 x 12'
Laundry
- Level: First
- Dimensions: 7'5 x 5'7
Living Room
- Level: First
- Dimensions: 17'6 x 17'6
Master Bathroom
- Level: First
- Dimensions: 10' x 10'
Master Bedroom
- Level: First
- Dimensions: 15'4 x 12'5
Media Room
- Level: Second
- Dimensions: 12'6 x 17
Property
Details
- Parcel number: 206416032
- Special condition: None
Features
- Levels: Two
- Stories: 2
- Pool features: In Ground
- Patio & porch: Concrete,Covered,Patio
- Exterior features: Fence,Patio
Lot
- Lot size: 7,820 sqft
- Features: City Lot,Rectangular Lot
- Lot size dimensions: 7820
Parking
- Parking features: Covered,Carport,Detached
- Carport: Yes
Climate Risk is Financial Risk
Every home has a financial story beyond the listing price. Below, you’ll see the climate risks that could affect this property — and in Bills & Affordability, how those risks may influence repairs, insurance, utilities, and long-term value.
Biggest Threats for This Home
- Hurricane

- Cold Wave

- Lightning

- Coastal Flooding

- Hail

- Heat Wave

- Inland Flooding

- Winter Weather

- Tsunami

How This Home’s Risks Compare
FEMA Declared Disasters Across Louisiana Counties
Understanding the Costs
Financial advisors generally recommend spending no more than 30% of your gross household income on housing costs. In practice, many households stretch to 35% or beyond — especially in high-cost markets.
Estimated Costs Today
| Monthly | Annual | |
|---|---|---|
| Mortgage | $4,343 | $52,116 |
| Home Insurance * | $771 | $9,252 |
| Property Taxes | $608 | $7,296 |
| Electricity | $264 | $3,176 |
| Total | $5,986 | $71,832 |
Income You'd Need if You Spent...
Louisiana FAIR Plan Programs

How Costs Could Change Over Time
Climate risk is quickly impacting all of the major home ownership costs. Adjust the growth rates and percentage of income spent on housing below to see how your housing costs could change over the next 10 years — and what income you'd need to keep up.
Comparing Against the Market
Price Per Sq Ft
vs Other Active Listings
Avg $/sqft
vs Homes Sold Last Month
Median $/sqft
Current Market Trends
Median Price Per Square Foot
The median price per square foot of homes sold in this area each month. Compare this to this listing's price per square foot to gauge whether the home is priced in line with recent sales.
Historicals for This Listing
Zestimate History ($/sqft)
Price History
| Date | Event | Price |
|---|---|---|
| 2026-04-26 | Listed for sale | $885,000 |
| 2006-04-11 | Sold | -- |
 View on Zillow