



1021 Orleans Ave, New Orleans, LA, 70116
About This Home
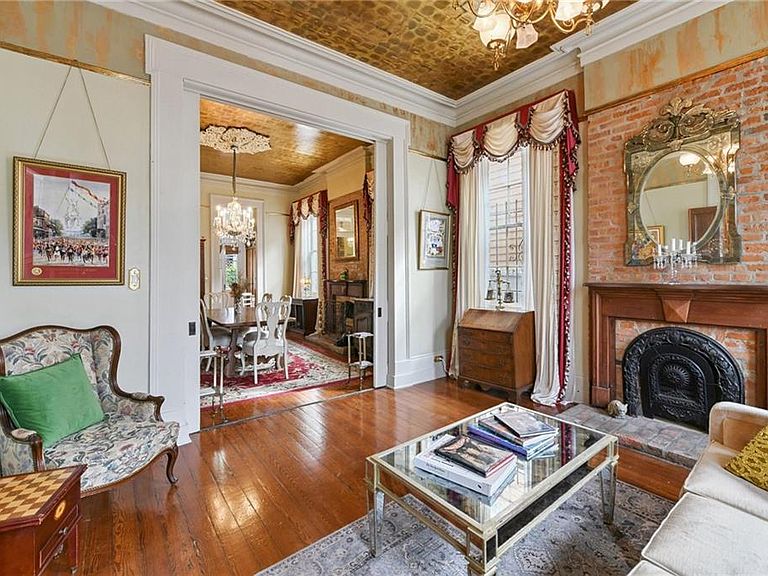
MAGNIFICENT MANSARD ROOF Step into this exquisitely preserved circa-1880s French Creole / French Provincial residence, where authentic New Orleans architecture meets timeless elegance. The interior is defined by soaring ceilings, original heart-pine floors, and refined period detailing throughout. Gracious living and dining rooms feature ornate crown moldings and medallions, beautiful windows, and richly finished ceilings, a hallmark of late-19th-century craftsmanship. Exposed brick chimney walls anchor the spaces, each centered by decorative wood mantels, offering additional warmth and architectural charm. The traditional double parlor floor plan, separated by pocket doors, creates seamless flow between rooms, enhancing both light and openness while preserving historic proportions. Custom draperies, substantial millwork, and period-inspired lighting complement the home’s original features without compromising authenticity. Masonry construction, thick walls, and thoughtful restoration reflect the durability and artistry of the era, while modern comforts are discreetly integrated for today’s lifestyle. Every detail speaks to the home’s heritage, from the refined finishes to the intimate scale that defines classic French Quarter living. There are multiple guest suites in the dependency structures. These are accessible through the side gate, allowing the main house to remain private. Located in Flood Zone X
Getting Around
 Walker's Paradise
 Excellent Transit
 Biker's Paradise
Schools
Construction
Condition
- Property condition: Very Good Condition
- Year built: 1885
Materials
- Foundation: Raised,Slab
- Roof: Slate
- Construction materials: Brick,Stucco
Type & Style
- Home type: Townhouse
- Architectural style: Creole
- Property subType: Townhouse,Single Family Residence
Interior
Appliances
- Appliances included: Dryer,Oven,Range,Refrigerator,Washer
Bedroom
- Level: First
- Dimensions: 22.6 x 9.8
Bedroom
- Level: First
- Dimensions: 15.10 x 9
Bedroom
- Level: Second
- Dimensions: 15.10 x 9
Bedrooms & Bathrooms
- Bedrooms: 4
- Bathrooms: 5
- Full bathrooms: 4
- 1/2 bathrooms: 1
Dining Room
- Level: First
- Dimensions: 16.10 x 14.10
Family Room
- Level: Second
- Dimensions: 20.11 x 17.1
Features
- Fireplace features: Gas
- Fireplace: Yes
Heating & Cooling
- Heating features: Central,Other
- Cooling features: Central Air,Other
Interior Area
- Total structure area: 3,097
- Total interior livable area: 3,097 sqft
Kitchen
- Level: First
- Dimensions: 21 x 11.3
Living Room
- Level: First
- Dimensions: 17 x 16.9
Master Bedroom
- Level: Second
- Dimensions: 16.9 x 14.8
Sitting Room
- Level: Second
- Dimensions: 17.2 x 9.7
Property
Details
- Parcel number: 207103815
- Special condition: None
Features
- Levels: Two
- Stories: 2
- Pool features: None
- Patio & porch: Other
- Exterior features: Courtyard
Lot
- Lot size: 2,321 sqft
- Features: City Lot,Rectangular Lot
- Lot size dimensions: 27 x 86
Parking
- Parking features: None
Climate Risk is Financial Risk
Every home has a financial story beyond the listing price. Below, you’ll see the climate risks that could affect this property — and in Bills & Affordability, how those risks may influence repairs, insurance, utilities, and long-term value.
Biggest Threats for This Home
- Hurricane

- Cold Wave

- Heat Wave

- Tsunami

How This Home’s Risks Compare
FEMA Declared Disasters Across Louisiana Counties
Understanding the Costs
Financial advisors generally recommend spending no more than 30% of your gross household income on housing costs. In practice, many households stretch to 35% or beyond — especially in high-cost markets.
Estimated Costs Today
| Monthly | Annual | |
|---|---|---|
| Mortgage | $5,815 | $69,780 |
| Home Insurance * | $2,930 | $35,160 |
| Property Taxes | $814 | $9,768 |
| Electricity | $234 | $2,809 |
| Total | $9,793 | $117,516 |
Income You'd Need if You Spent...
Louisiana FAIR Plan Programs

How Costs Could Change Over Time
Climate risk is quickly impacting all of the major home ownership costs. Adjust the growth rates and percentage of income spent on housing below to see how your housing costs could change over the next 10 years — and what income you'd need to keep up.
Comparing Against the Market
Price Per Sq Ft
vs Other Active Listings
Avg $/sqft
vs Homes Sold Last Month
Median $/sqft
Current Market Trends
Median Price Per Square Foot
The median price per square foot of homes sold in this area each month. Compare this to this listing's price per square foot to gauge whether the home is priced in line with recent sales.
Historicals for This Listing
Zestimate History ($/sqft)
Price History
| Date | Event | Price |
|---|---|---|
| 2026-01-30 | Listed for sale | $1,150,000 |
| 2025-07-02 | Listing removed | $1,200,000 |
| 2025-04-30 | Price change | $1,200,000 |
| 2025-04-25 | Price change | $1,250,000 |
| 2025-04-07 | Listed for sale | $1,275,000 |
| 2025-04-05 | Listing removed | $1,275,000 |
| 2025-03-12 | Price change | $1,275,000 |
| 2025-01-24 | Price change | $1,399,000 |
| 2024-12-20 | Listed for sale | $1,450,000 |
| 2024-06-01 | Listing removed | $1,450,000 |
| 2024-02-27 | Price change | $1,450,000 |
| 2024-02-15 | Price change | $1,475,000 |
| 2024-01-18 | Listed for sale | $1,500,000 |
| 2023-12-23 | Listing removed | -- |
| 2023-08-11 | Price change | $1,500,000 |
| 2023-07-21 | Listed for sale | $1,550,000 |
| 2019-07-27 | Listing removed | $1,350 |
| 2019-07-22 | Sold | -- |
| 2019-06-26 | Listed for rent | $1,350 |
| 2018-05-31 | Listing removed | $3,500 |
| 2018-05-30 | Sold | -- |
| 2018-05-12 | Listed for rent | $3,500 |
| 2018-04-25 | Pending sale | $1,275,000 |
| 2017-11-28 | Price change | $1,275,000 |
| 2017-10-11 | Listed for sale | $1,350,000 |
| 2011-09-16 | Sold | -- |
 View on Zillow