


1132 Bourbon St, New Orleans, LA, 70116
About This Home
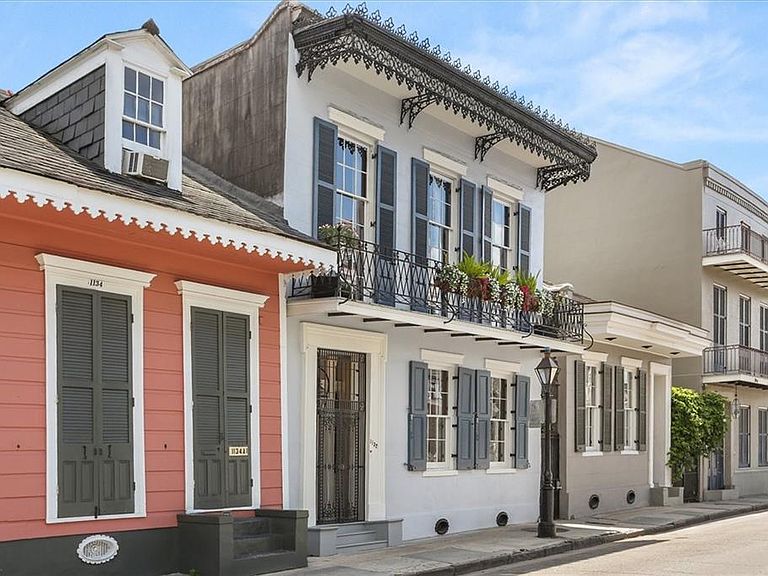
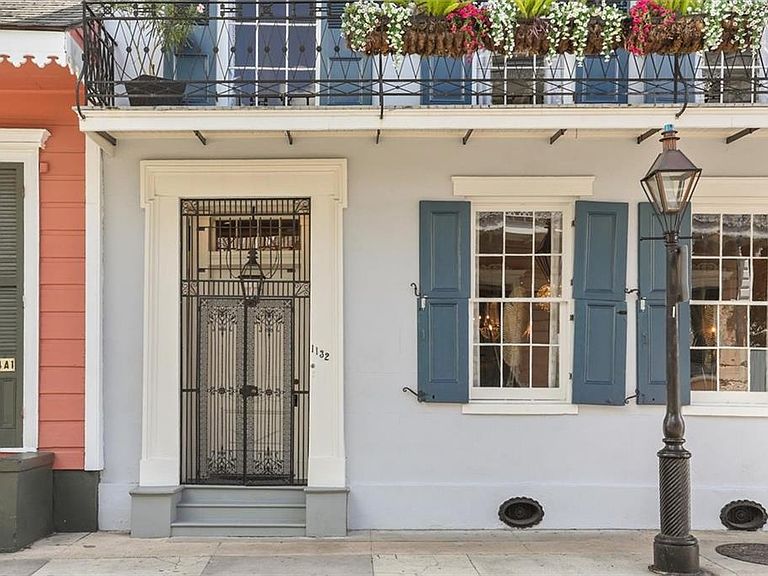
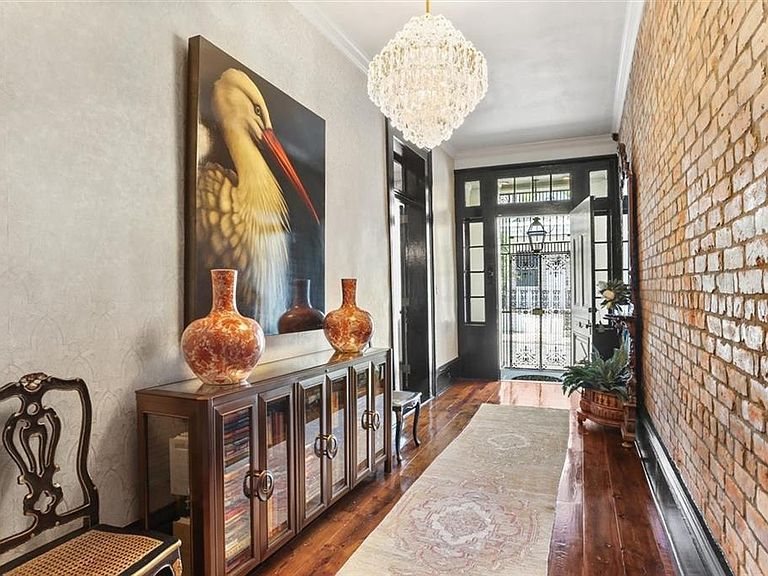
Welcome to 1132 Bourbon Street which presents a rare opportunity to own a spacious Greek Revival residence in the heart of the French Quarter—perfectly positioned in a quieter, more residential stretch of this iconic street. This stunning property features 5 generously sized bedrooms and 4.5 bathrooms, offering ample space for both everyday living and entertaining. Showcasing timeless architecture, the home is rich with historic character while offering the comforts of modern living, including original wood floors throughout, exposed brick walls and plaster medallions that add warmth and authenticity. At its center, an enchanting and expansive private courtyard provides a serene retreat—ideal for relaxing mornings, intimate gatherings, or enjoying the charm of New Orleans year-round. The interior blends classic French Quarter elegance with inviting, livable spaces throughout. A standout feature is the private guest suite located just off the courtyard, complete with its own bathroom and full kitchen, with separate access that does not require entry through the main house, it offers exceptional flexibility for guests, extended family. Adding to its unique history, this home is on the national registry as the Frances Benjamin Johnston residence, a pioneering American photographer celebrated for her influential work documenting architecture, gardens, and prominent figures of the late 19th and early 20th centuries. Whether you're seeking a primary residence or second home, this exceptional address delivers architectural distinction, space, and privacy —all just moments from world-class dining, music, and culture.
Getting Around
 Walker's Paradise
 Excellent Transit
 Biker's Paradise
Schools
Construction
Condition
- Property condition: Excellent
- Year built: 1840
Materials
- Foundation: Slab
- Roof: Slate
- Construction materials: Brick,Stucco
Type & Style
- Home type: Townhouse
- Property subType: Townhouse,Single Family Residence
Interior
Appliances
- Appliances included: Dryer,Dishwasher,Microwave,Oven,Range,Refrigerator,Washer
Bathroom
- Level: Second
- Dimensions: 9.8 x 6.10
Bedroom
- Level: Second
- Dimensions: 16.6 x 16.1
Bedroom
- Level: Second
- Dimensions: 12.1 x 11.1
Bedroom
- Level: Second
- Dimensions: 12.1 x 13.0
Bedroom
- Level: First
- Dimensions: 12.1 X 29.6
Bedrooms & Bathrooms
- Bedrooms: 5
- Bathrooms: 5
- Full bathrooms: 4
- 1/2 bathrooms: 1
Dining Room
- Level: First
- Dimensions: 16.5 x 17.11
Features
- Attic,Ceiling Fan(s),Pantry,Pull Down Attic Stairs,Stone Counters,Stainless Steel Appliances
- Fireplace features: Other
- Fireplace: Yes
- Attic: Pull Down Stairs
Foyer
- Level: First
- Dimensions: 7.1 x 23.1
Heating & Cooling
- Heating features: Multiple Heating Units
- Cooling features: 3+ Units
Interior Area
- Total structure area: 4,266
- Total interior livable area: 3,857 sqft
Kitchen
- Level: First
- Dimensions: 16.5 x 9.0
Living Room
- Level: First
- Dimensions: 16.5 x 20.4
Master Bathroom
- Level: Second
- Dimensions: 12.7 x 14.1
Master Bedroom
- Level: Second
- Dimensions: 16.6 x 16.2
Property
Details
- Parcel number: 208101319
- Special condition: None
Features
- Levels: Two
- Stories: 2
- Pool features: None
- Patio & porch: Brick,Balcony
- Exterior features: Balcony,Courtyard
Lot
- Lot size: 3,810 sqft
- Features: City Lot,Rectangular Lot,Pond on Lot
- Lot size dimensions: 30 x 127
Parking
- Parking features: None
Climate Risk is Financial Risk
Every home has a financial story beyond the listing price. Below, you’ll see the climate risks that could affect this property — and in Bills & Affordability, how those risks may influence repairs, insurance, utilities, and long-term value.
Biggest Threats for This Home
- Hurricane

- Cold Wave

- Heat Wave

- Lightning

- Tsunami

How This Home’s Risks Compare
FEMA Declared Disasters Across Louisiana Counties
Understanding the Costs
Financial advisors generally recommend spending no more than 30% of your gross household income on housing costs. In practice, many households stretch to 35% or beyond — especially in high-cost markets.
Estimated Costs Today
| Monthly | Annual | |
|---|---|---|
| Mortgage | $9,354 | $112,248 |
| Home Insurance * | $4,714 | $56,568 |
| Property Taxes | $1,310 | $15,720 |
| Electricity | $291 | $3,499 |
| Total | $15,669 | $188,028 |
Income You'd Need if You Spent...
Louisiana FAIR Plan Programs

How Costs Could Change Over Time
Climate risk is quickly impacting all of the major home ownership costs. Adjust the growth rates and percentage of income spent on housing below to see how your housing costs could change over the next 10 years — and what income you'd need to keep up.
Comparing Against the Market
Price Per Sq Ft
vs Other Active Listings
Avg $/sqft
vs Homes Sold Last Month
Median $/sqft
Current Market Trends
Median Price Per Square Foot
The median price per square foot of homes sold in this area each month. Compare this to this listing's price per square foot to gauge whether the home is priced in line with recent sales.
Historicals for This Listing
Zestimate History ($/sqft)
Price History
| Date | Event | Price |
|---|---|---|
| 2026-04-27 | Listed for sale | $1,885,000 |
| 2025-01-26 | Listing removed | $1,998,000 |
| 2024-11-15 | Price change | $1,998,000 |
| 2024-01-26 | Listed for sale | $2,050,000 |
| 2017-08-09 | Sold | -- |
| 2017-07-04 | Pending sale | $1,550,000 |
| 2017-04-18 | Listed for sale | $1,550,000 |
| 2017-02-14 | Listing removed | $1,550,000 |
| 2017-01-15 | Price change | $1,550,000 |
| 2016-10-14 | Listed for sale | $1,600,000 |
 View on Zillow