


1100 City Park Ave, New Orleans, LA, 70119
About This Home
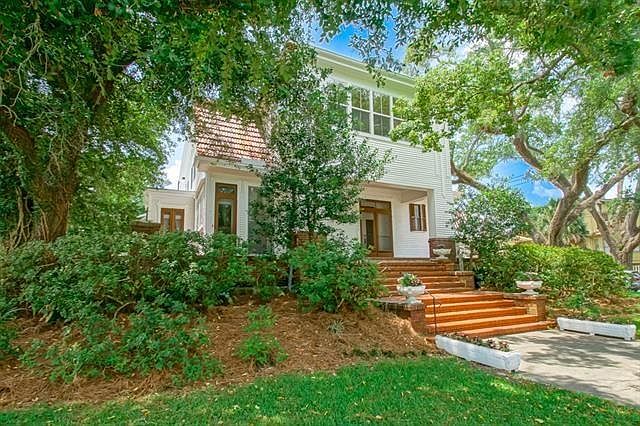
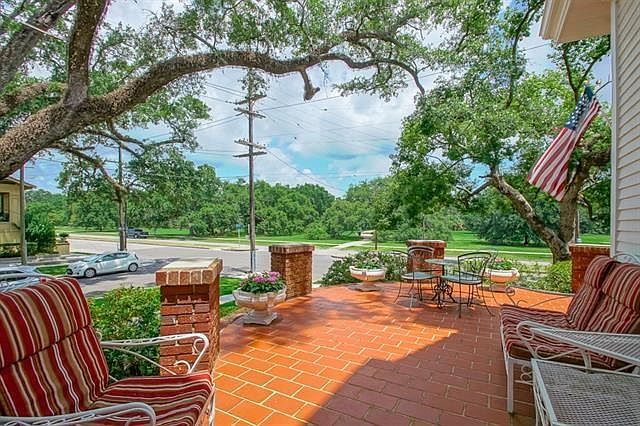
Freshly reimagined by a renowned local architect, 1100 City Park Avenue provides a once in a lifetime opportunity to establish a legacy homestead in one of the most coveted locations in New Orleans. Positioned on the largest privately owned lot within City Park Triangle, 1100 City Park enjoys sweeping views of the Park's grand live oaks and expansive green space. This distinguished three-story Mediterranean Revival residence occupies a rare quadruple corner lot (approximately 1/3 acre), offering exceptional scale, presence, and architectural permanence along one of New Orleans’ most coveted corridors. Nestled among towering oaks and notable homes, the property reflects the quiet prestige and historic elegance for which the Golden Triangle is renowned. Inside, expansive living spaces are defined by abundant natural light and graceful proportions designed for both sophisticated entertaining and elevated daily life. Architectural details, substantial millwork, and classic New Orleans craftsmanship lend authenticity and depth throughout. The exceptionally versatile floor plan has served as both a grand single-family residence and a multi-family dwelling during its 121-year history, with recent tremendous success as a short-term rental. Multiple groupings of public rooms and bedroom suites support generational living or expansive guest accommodations. Additional spaces invite bespoke uses -library, executive offices, or dressing suites—tailored to a refined lifestyle. Outdoor areas offer opportunities for elegant gardens, courtyard entertaining, or a future private pool beneath the oak canopy. Ideally situated with immediate access to Mid-City, the CBD, French Quarter, and Medical District—each within minutes—and just steps from the Canal Street streetcar line, the residence offers a rare balance of accessibility and sanctuary. 1100 City Park Avenue is more than a home: it is a legacy opportunity to establish a distinguished New Orleans residence for generations to come.
Getting Around
 Very Walkable
 Good Transit
 Biker's Paradise
Schools
Construction
Condition
- Property condition: Very Good Condition
- Year built: 1905
Materials
- Foundation: Other
- Roof: Other
- Construction materials: Wood Siding
Type & Style
- Home type: SingleFamily
- Architectural style: French Provincial
- Property subType: Single Family Residence
Interior
Appliances
- Appliances included: Dryer,Oven,Range,Refrigerator,Washer
- Laundry features: Washer Hookup,Dryer Hookup
Bedroom
- Level: Basement
- Dimensions: 17x13
Bedroom
- Level: Basement
- Dimensions: 19x7
Bedroom
- Level: First
- Dimensions: 19.5x12
Bedroom
- Level: First
- Dimensions: 19x14
Bedroom
- Level: Second
- Dimensions: 22x14.5
Bedroom
- Level: Second
- Dimensions: 16x14
Bedroom
- Level: Second
- Dimensions: 16x15
Bedrooms & Bathrooms
- Bedrooms: 7
- Bathrooms: 7
- Full bathrooms: 6
- 1/2 bathrooms: 1
Dining Room
- Level: First
- Dimensions: 18x14
Dining Room
- Level: Basement
- Dimensions: 18x18
Features
- Wet Bar,Guest Accommodations,Pantry
- Fireplace features: Other
- Fireplace: Yes
Heating & Cooling
- Heating features: Central
- Cooling features: Central Air
Interior Area
- Total structure area: 7,511
- Total interior livable area: 5,007 sqft
Living Room
- Level: First
- Dimensions: 36x14.5
Living Room
- Level: Basement
- Dimensions: 18x14
Living Room
- Level: Basement
- Dimensions: 16x12.5
Property
Details
- Parcel number: 207206504
- Special condition: None
Features
- Levels: Three Or More
- Stories: 3
- Patio & porch: Oversized,Patio,Porch
- Exterior features: Porch,Permeable Paving,Patio
Lot
- Lot size: 0.33 Acres
- Features: Corner Lot,City Lot,Oversized Lot
- Lot size dimensions: 118 x 120
Parking
- Total spaces: 3
- Parking features: Carport,Off Street,Three or more Spaces,Boat,Driveway,RV Access/Parking
- Has uncovered spaces: Yes
- Carport: Yes
Climate Risk is Financial Risk
Every home has a financial story beyond the listing price. Below, you’ll see the climate risks that could affect this property — and in Bills & Affordability, how those risks may influence repairs, insurance, utilities, and long-term value.
Biggest Threats for This Home
- Hurricane

- Cold Wave

- Heat Wave

- Tsunami

How This Home’s Risks Compare
FEMA Declared Disasters Across Louisiana Counties
Understanding the Costs
Financial advisors generally recommend spending no more than 30% of your gross household income on housing costs. In practice, many households stretch to 35% or beyond — especially in high-cost markets.
Estimated Costs Today
| Monthly | Annual | |
|---|---|---|
| Mortgage | $6,825 | $81,900 |
| Home Insurance * | $1,492 | $17,904 |
| Property Taxes | $956 | $11,472 |
| Electricity | $378 | $4,542 |
| Total | $9,651 | $115,812 |
Income You'd Need if You Spent...
Louisiana FAIR Plan Programs

How Costs Could Change Over Time
Climate risk is quickly impacting all of the major home ownership costs. Adjust the growth rates and percentage of income spent on housing below to see how your housing costs could change over the next 10 years — and what income you'd need to keep up.
Comparing Against the Market
Price Per Sq Ft
vs Other Active Listings
Avg $/sqft
vs Homes Sold Last Month
Median $/sqft
Current Market Trends
Median Price Per Square Foot
The median price per square foot of homes sold in this area each month. Compare this to this listing's price per square foot to gauge whether the home is priced in line with recent sales.
Historicals for This Listing
Zestimate History ($/sqft)
Price History
| Date | Event | Price |
|---|---|---|
| 2026-04-20 | Price change | $1,499,900 |
| 2026-03-23 | Price change | $1,599,900 |
| 2026-03-05 | Price change | $1,649,900 |
| 2026-02-13 | Listed for sale | $1,749,900 |
| 2024-07-24 | Sold | -- |
| 2024-04-04 | Sold | -- |
| 2024-03-09 | Pending sale | $1,180,000 |
| 2024-03-08 | Contingent | $1,180,000 |
| 2024-02-23 | Price change | $1,180,000 |
| 2023-12-28 | Price change | $1,370,000 |
| 2023-09-07 | Price change | $1,430,000 |
| 2023-06-26 | Listed for sale | $1,630,000 |
 View on Zillow