



6046 Cameron Blvd, New Orleans, LA, 70122
About This Home
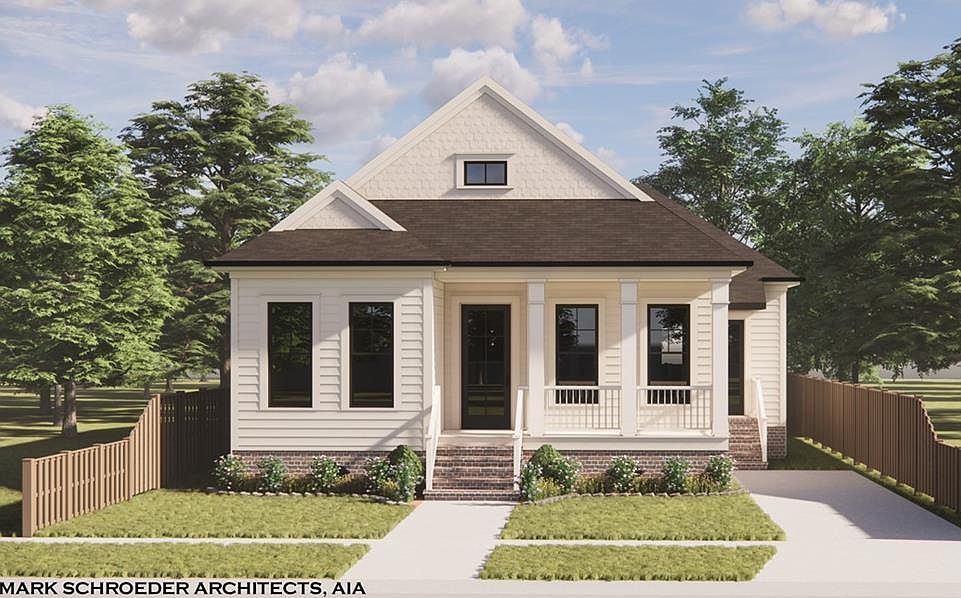
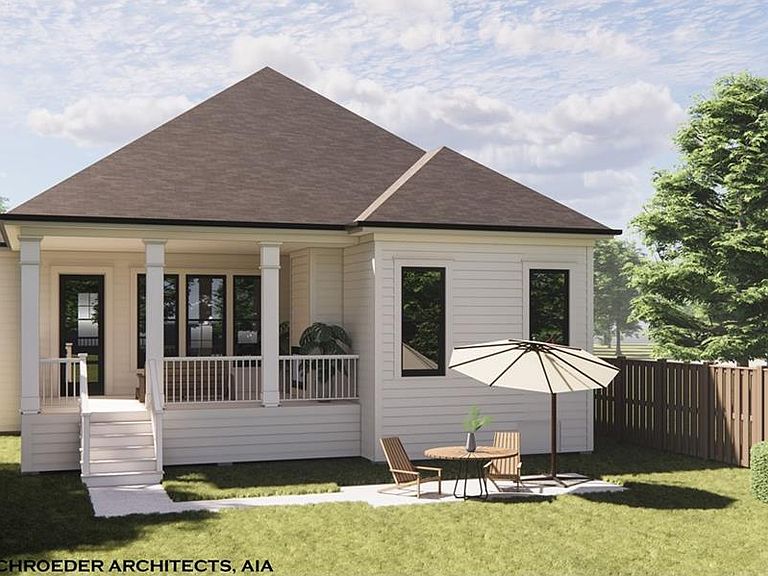
Stunning NEW CONSTRUCTION home to be built in the established Gentilly neighborhood offers 4 BEDROOMS, 4-1/2 BATHROOMS & exceptional attention to detail. The interior features 12 FT ceilings, 8 FT doors & beautiful WHITE OAK real wood floors CUSTOM milled in Arkansas (5 INCH wide, ¾” thick)! Stunning foyer w/an elegant CHANDELIER & custom Herringbone wood floor. The gourmet kitchen highlights stainless-steel appliances, QUARTZ countertops, ISLAND with seating, pot filler, wet bar w/wine cooler, soft-close cabinetry, WALK-IN PANTRY & mud bench. The inviting FIREPLACE centers the living room offering a cozy lifestyle while showcasing the dining & kitchen areas. DBL door entrance into the EXQUISITE PRIMARY overlooks the fenced in backyard features a ~ 8x13 walk-in closet, marble bathroom complete w/DBL sinks, walk-in shower & soaker tub. ENSUITE BATHROOM in EVERY BEDROOM for convenience & privacy. Built w/durable 2x6 EXTERIOR WALLS, the home showcases high-end finishes like 7-INCH CROWN molding, 10-INCH BASEBOARDS & plantation-style window trim CUSTOM BUILT ONSITE. Enjoy hosting on the OVERSIZED covered patio which features a WOOD-BURNING fireplace & OUTDOOR KITCHEN with a 36-inch grill, sink & DUAL undercounter refrigerators. STRIKING EXTERIOR w/tan Hardie board, black DBL insulated vinyl windows (white inside), black shingles, gutters & front porch. Includes refrigerator, range, stove hood, dishwasher, microwave drawer & 5-ton HVAC system. Live on a NEWLY PAVED WIDE STREET-convenient access to the Lakefront, restaurants & shopping; Bayou St John (1.2 miles); City Park's premier 36-hole golf course & amazing park activities (2.2 miles, https://neworleanscitypark.org/); less than a ½ mile to LOUISIANA's #1 RANKED Ben Franklin High School (https://www.bfhsla.org/); 0.8 mile to LSU New Orleans; 1 mile to Rouses Market + much more! All information is deemed correct but subject to change thru-out the building process. Estimated completion is 4 months from start date.
Getting Around
 Car-Dependent
 Some Transit
 Very Bikeable
Schools
Construction
Condition
- Property condition: New Construction
- New construction: Yes
- Year built: 2026
Materials
- Foundation: Raised
- Roof: Shingle
- Construction materials: HardiPlank Type
Type & Style
- Home type: SingleFamily
- Architectural style: Traditional
- Property subType: Single Family Residence
Interior
Appliances
- Appliances included: Dishwasher,Disposal,Microwave,Oven,Range,Refrigerator,Wine Cooler
- Laundry features: Washer Hookup,Dryer Hookup
Bathroom
- Level: Lower
- Dimensions: 5.6 x 7.9
Bathroom
- Level: Lower
- Dimensions: 5.6 x 9.2
Bathroom
- Level: Lower
- Dimensions: 5.6 x 9.9
Bedroom
- Level: Lower
- Dimensions: 11.8 x 13.4
Bedroom
- Level: Lower
- Dimensions: 9.2 x 11.10
Bedroom
- Level: Lower
- Dimensions: 12.9 x 13.8
Bedrooms & Bathrooms
- Bedrooms: 4
- Bathrooms: 5
- Full bathrooms: 4
- 1/2 bathrooms: 1
Dining Room
- Level: Lower
- Dimensions: 7.10 x 14.9
Features
- Pantry,Stone Counters,Stainless Steel Appliances
- Fireplace features: Gas,Wood Burning
- Fireplace: Yes
Foyer
- Level: Lower
- Dimensions: 6 x 13
Half Bath
- Level: Lower
- Dimensions: 3.8 x 5.6
Heating & Cooling
- Heating features: Central
- Cooling features: Central Air,1 Unit
Interior Area
- Total structure area: 2,698
- Total interior livable area: 2,290 sqft
Kitchen
- Level: Lower
- Dimensions: 10.6 x 18.5
Laundry
- Level: Lower
- Dimensions: 6.6 x 9.2
Living Room
- Level: Lower
- Dimensions: 18.5 x 20.6
Master Bathroom
- Level: Lower
- Dimensions: 11.3 x 12.1
Master Bedroom
- Level: Lower
- Dimensions: 13.9 x 15.6
Mud Room
- Level: Lower
- Dimensions: 2.4 x 4.7
Other
- Level: Lower
- Dimensions: 8.3 x 12.3
Pantry
- Level: Lower
- Dimensions: 3.8 x 5.10
Patio
- Level: Lower
- Dimensions: 14.10 x 20.6
Porch
- Level: Lower
- Dimensions: 5 x 19.8
Property
Details
- Parcel number: 37W510444
- Special condition: None
Features
- Levels: One
- Stories: 1
- Pool features: None
- Patio & porch: Covered,Other,Porch
- Exterior features: Fence,Porch,Outdoor Kitchen
Lot
- Lot size: 6,810 sqft
- Features: City Lot,Rectangular Lot
- Lot size dimensions: 50 x 136.2
Parking
- Total spaces: 2
- Parking features: Driveway,Two Spaces
- Has uncovered spaces: Yes
Climate Risk is Financial Risk
Every home has a financial story beyond the listing price. Below, you’ll see the climate risks that could affect this property — and in Bills & Affordability, how those risks may influence repairs, insurance, utilities, and long-term value.
Biggest Threats for This Home
- Cold Wave

- Hurricane

- Heat Wave

- Lightning

- Tsunami

How This Home’s Risks Compare
FEMA Declared Disasters Across Louisiana Counties
Understanding the Costs
Financial advisors generally recommend spending no more than 30% of your gross household income on housing costs. In practice, many households stretch to 35% or beyond — especially in high-cost markets.
Estimated Costs Today
| Monthly | Annual | |
|---|---|---|
| Mortgage | $3,008 | $36,096 |
| Home Insurance * | $841 | $10,092 |
| Property Taxes | $421 | $5,052 |
| Electricity | $173 | $2,077 |
| Total | $4,443 | $53,316 |
Income You'd Need if You Spent...
Louisiana FAIR Plan Programs

How Costs Could Change Over Time
Climate risk is quickly impacting all of the major home ownership costs. Adjust the growth rates and percentage of income spent on housing below to see how your housing costs could change over the next 10 years — and what income you'd need to keep up.
Comparing Against the Market
Price Per Sq Ft
vs Other Active Listings
Avg $/sqft
vs Homes Sold Last Month
Median $/sqft
Current Market Trends
Median Price Per Square Foot
The median price per square foot of homes sold in this area each month. Compare this to this listing's price per square foot to gauge whether the home is priced in line with recent sales.
Historicals for This Listing
Zestimate History ($/sqft)
Price History
| Date | Event | Price |
|---|---|---|
| 2026-06-29 | Listed for sale | $595,000 |
| 2017-05-31 | Sold | -- |
| 2014-08-21 | Sold | -- |
 View on Zillow