

4900 Marigny St, New Orleans, LA, 70122
About This Home
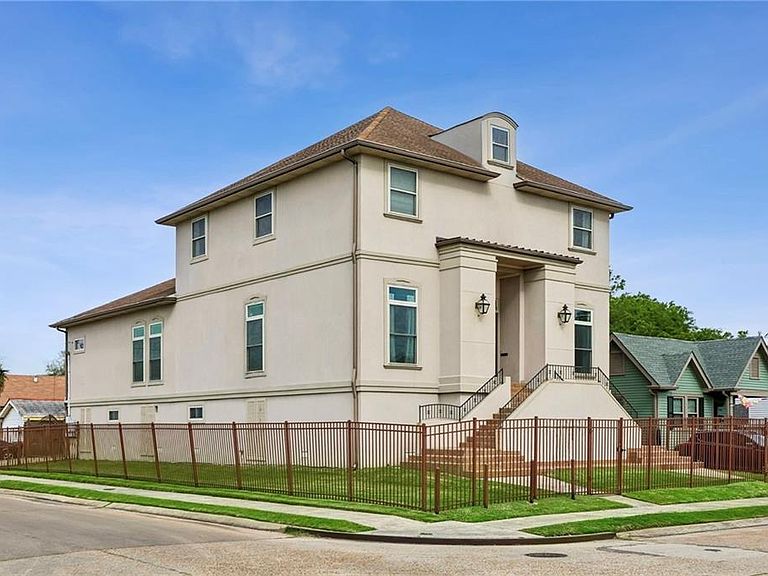
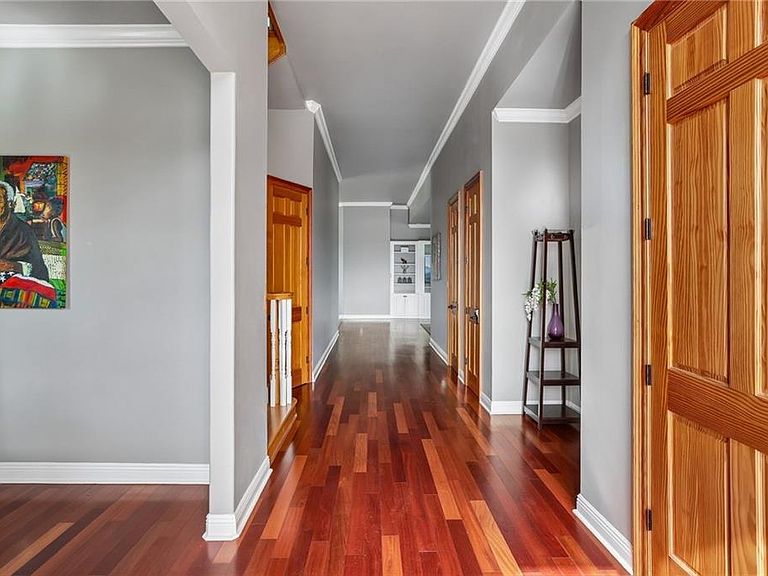
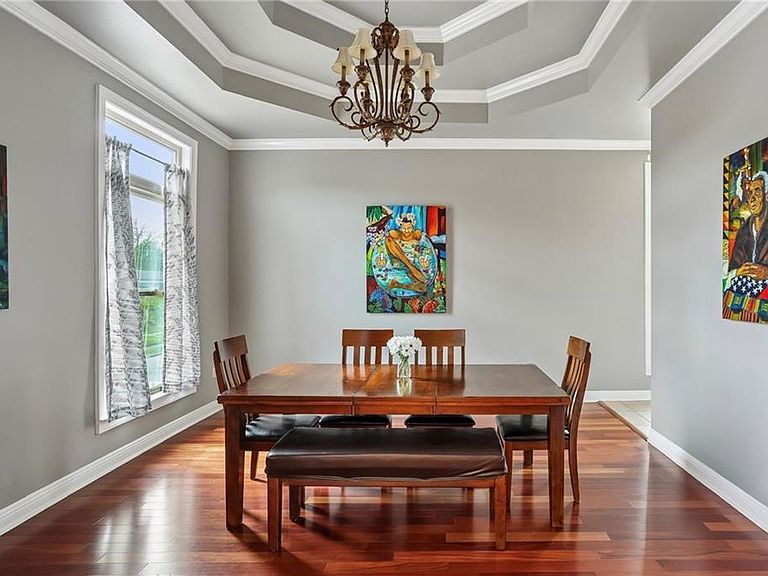
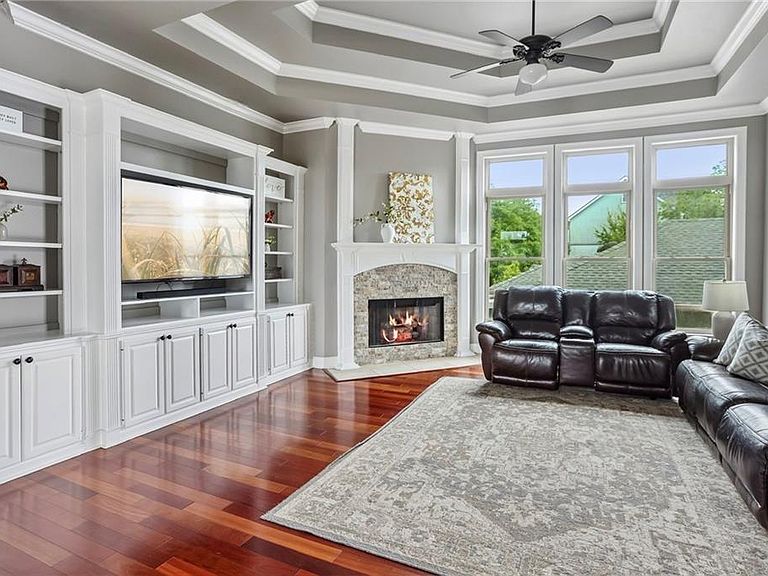
A distinguished three-story residence in Gentilly Terrace where scale, craftsmanship, and refined detailing come together across every level. This grand residence offers 6 bedrooms, 5 full baths, and 2 half baths across a thoughtfully designed layout. The ground level introduces an expansive garage and storage footprint, accommodating 4+ vehicles with ease. The main living level is elevated with 13-foot ceilings, hardwood floors, and refined architectural details including double tray octagonal ceilings in the living, dining, and primary suite. The living area is anchored by a remote-controlled fireplace, complemented by custom built-in media and shelving, while large windows with glass transoms invite natural light throughout. An elevator services the ground floor and main level for added convenience. The primary suite is appointed with a dual vanity, stone counters with a dedicated makeup counter, a soaking tub with jets, and a walk-in shower, alongside a custom-built closet with tailored shelving. Two additional bedrooms on this level offer flexibility, including one with double doors suited for a study or secondary sitting room. The kitchen is designed with both function and presence in mind, featuring stainless steel appliances, double wall ovens, gas cooktop, stone counters, and an eat-in dining area. The third level hosts three additional bedrooms, including a Jack and Jill bath configuration. Situated in Gentilly Terrace, the neighborhood is known for its wide, tree-lined streets, established homes, and strong residential character. Nearby parks and playgrounds provide outdoor recreation and the Lakefront is within a short distance. The area offers a community-oriented atmosphere with proximity to schools, universities, and local amenities, creating a setting that supports both everyday living and long-term residence.
Getting Around
 Somewhat Walkable
 Some Transit
 Bikeable
Schools
Construction
Condition
- Property condition: Excellent
- Year built: 2007
Materials
- Foundation: Raised
- Roof: Shingle
- Construction materials: Stucco
Type & Style
- Home type: SingleFamily
- Property subType: Single Family Residence
Interior
Appliances
- Appliances included: Cooktop,Double Oven,Dryer,Dishwasher,Disposal,Microwave,Refrigerator,Washer
Bedroom
- Level: First
- Dimensions: 14.40 x 12.60
Bedroom
- Level: First
- Dimensions: 18.00 x 14.50
Bedroom
- Level: Second
- Dimensions: 11.90 x 14.90
Bedroom
- Level: Second
- Dimensions: 16.90 x 14.90
Bedroom
- Level: Second
- Dimensions: 16.50 x 13.20
Bedrooms & Bathrooms
- Bedrooms: 6
- Bathrooms: 7
- Full bathrooms: 5
- 1/2 bathrooms: 2
Dining Room
- Level: First
- Dimensions: 14.70 x 14.50
Features
- Attic,Tray Ceiling(s),Ceiling Fan(s),Elevator,Pantry,Stone Counters,Stainless Steel Appliances
- Fireplace features: Other
- Fireplace: Yes
Heating & Cooling
- Heating features: Central
- Cooling features: Central Air
Interior Area
- Total structure area: 4,297
- Total interior livable area: 4,297 sqft
Kitchen
- Level: First
- Dimensions: 19.50 x 9.00
Living Room
- Level: First
- Dimensions: 20.00 x 17.80
Master Bedroom
- Level: First
- Dimensions: 14.70 x 23.90
Property
Details
- Parcel number: 4902MARIGNYST
- Special condition: None
Features
- Levels: Three Or More
- Stories: 3
- Pool features: None
- Exterior features: Fence,Permeable Paving
Lot
- Lot size: 3,000 sqft
- Features: Corner Lot,City Lot
- Lot size dimensions: 25 x 120
Parking
- Parking features: Garage,Driveway
- Has garage: Yes
- Has uncovered spaces: Yes
Climate Risk is Financial Risk
Every home has a financial story beyond the listing price. Below, you’ll see the climate risks that could affect this property — and in Bills & Affordability, how those risks may influence repairs, insurance, utilities, and long-term value.
Biggest Threats for This Home
- Hurricane

- Cold Wave

- Heat Wave

- Lightning

- Tsunami

How This Home’s Risks Compare
FEMA Declared Disasters Across Louisiana Counties
Understanding the Costs
Financial advisors generally recommend spending no more than 30% of your gross household income on housing costs. In practice, many households stretch to 35% or beyond — especially in high-cost markets.
Estimated Costs Today
| Monthly | Annual | |
|---|---|---|
| Mortgage | $2,882 | $34,584 |
| Home Insurance * | $806 | $9,672 |
| Property Taxes | $403 | $4,836 |
| Electricity | $324 | $3,898 |
| Total | $4,415 | $52,980 |
Income You'd Need if You Spent...
Louisiana FAIR Plan Programs

How Costs Could Change Over Time
Climate risk is quickly impacting all of the major home ownership costs. Adjust the growth rates and percentage of income spent on housing below to see how your housing costs could change over the next 10 years — and what income you'd need to keep up.
Comparing Against the Market
Price Per Sq Ft
vs Other Active Listings
Avg $/sqft
vs Homes Sold Last Month
Median $/sqft
Current Market Trends
Median Price Per Square Foot
The median price per square foot of homes sold in this area each month. Compare this to this listing's price per square foot to gauge whether the home is priced in line with recent sales.
Historicals for This Listing
Zestimate History ($/sqft)
Price History
| Date | Event | Price |
|---|---|---|
| 2026-04-13 | Listed for sale | $599,950 |
| 2024-02-24 | Listing removed | -- |
| 2023-08-01 | Price change | $4,250 |
| 2023-07-08 | Listed for rent | $4,900 |
| 2018-04-13 | Sold | -- |
| 2018-04-11 | Listed for sale | $455,000 |
| 2018-02-26 | Pending sale | $455,000 |
| 2017-08-16 | Price change | $455,000 |
| 2017-06-05 | Listed for sale | $459,000 |
 View on Zillow