



285 Navajo Trail, Sedona, AZ, 86336
About This Home
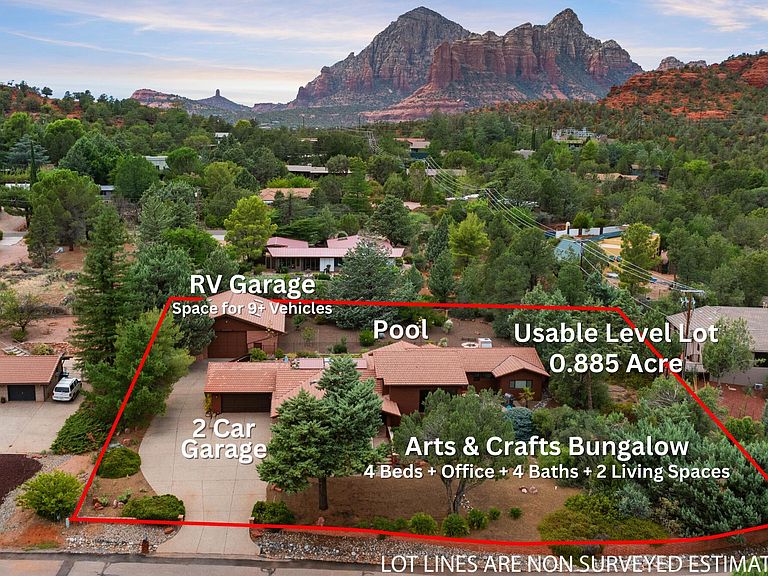
Presenting a rare combination of features you can't find elsewhere! Garage space for 11+ vehicles, Lovingly Updated with Architectural Artistry & Custom Design, VIEWS, Neighborhood Trail Access, 0.885 Acre Level Lot with Pool & Spa, Garden, 3 Private Patios, and more. This distinctive Arts & Crafts home showcases authentic craftsmanship. For Grand Canyon enthusiasts, imagine your office, gym, or guest bedroom being a replica of El Tovar's dining room - hand-crafted by the current owners as a truly one-of-a-kind showcase. Artistic elements created by local artisans transform this home into a living gallery that seamlessly blends Sedona's creative heritage with sophisticated functionality - exposed beams, custom millwork, stained glass, etc. This Arts & Crafts style home offers an intelligently designed floor plan centered around an expansive great room featuring vaulted ceilings with exposed beams, stone fireplace, awe-inspiring views and unique custom touches throughout. Perfect for both intimate gatherings and grand entertaining, the kitchen is equipped with granite counters, stainless steel appliances and quarter sawn white oak cabinetry. No need to heat/cool the whole house! Two HVAC units perfectly split between the main living (great room, primary suite, half bath & laundry room) and the guest wing with family room, three generous bedrooms, plus a versatile den/office that can easily serve as a fifth bedroom, complemented by two well-appointed bathrooms. Practicality shines in the oversized laundry room, specifically designed with built-in storage functioning as a butler's pantry & mud room with space for hiking gear and outdoor equipment - a rare find that speaks to Sedona's active outdoor lifestyle. Perhaps most remarkable is this property's extraordinary vehicle capacity - a true collector's dream. The attached two-car garage serves daily needs, while the impressive RV garage provides space for 9+ additional vehicles, creating the ultimate sanctuary for serious collectors, recreational vehicle enthusiasts, or those requiring extensive workshop and storage space. RV garage measures 39' x 44' 2" with vaulted ceilings and a 12' high door. This legit 11+ car garage setup is virtually unheard of in local residential properties. Resort-Style Outdoor Living - The level, and very usable, 0.885 acre lot maximizes every square foot with mature fruit trees, a sparkling pool and spa with waterfall, greenspace with garden, firepit, and three separate patios...all with incredible VIEWS! This private oasis provides the perfect backdrop for year-round outdoor living while maintaining complete privacy and tranquility. Exclusive Trail Access & Unrivaled Location - Private neighborhood trail access just down the cul-de-sac opens unlimited exploration opportunities into Sedona's iconic red rock wilderness - offering adventure without crowds. The established neighborhood provides privacy without isolation, featuring long-term residents who value community and peace. Live where people vacation, in a quiet Uptown Sedona neighborhood, enhanced by a 30-day minimum rental restriction that ensures residential serenity. This handcrafted Sedona home represents a rare opportunity to acquire a lifestyle centered on artistic appreciation, outdoor adventure, and uncompromised space. Built to be lived in - and loved - with character that speaks to the soul, in one of the Southwest's most desirable destinations. See it for yourself today!
Getting Around
 Car-Dependent
 Very Limited Transit
 Somewhat Bikeable
Schools
Construction
Condition
- Year built: 1997
Materials
- Roof: Composition,Tile,Metal
- Construction materials: Stucco,Wood Frame,Painted
Type & Style
- Home type: SingleFamily
- Architectural style: Bungalow,Other,See Remarks,Spanish
- Property subType: Single Family Residence
Interior
Appliances
- Appliances included: Dryer,Washer,Refrigerator,Built-in Microwave,Dishwasher,Disposal,Gas Cooktop,Built-In Electric Oven,Water Purifier
- Laundry features: Inside
Bedrooms & Bathrooms
- Bedrooms: 4
- Bathrooms: 4
- Full bathrooms: 3
- 1/2 bathrooms: 1
Features
- Pantry,High Speed Internet,Granite Counters,Breakfast Bar,9+ Flat Ceilings,Kitchen Island,Full Bth Master Bdrm,Separate Shwr & Tub
- Window features: Double Pane Windows
- Flooring: Carpet,Tile,Wood,Concrete
- Number of fireplaces: 2
- Fireplace features: Fire Pit,Living Room,Master Bedroom,Gas
- Fireplace: Yes
- Common walls with other units/homes: No Common Walls
Heating & Cooling
- Heating features: Natural Gas
- Cooling features: Central Air
Interior Area
- Total structure area: 3,237
- Total interior livable area: 3,237 sqft
Property
Accessibility
- Accessibility features: Hard/Low Nap Floors
Details
- Parcel number: 40101021
Features
- Stories: 1
- Private pool: Yes
- Pool features: Outdoor Pool,Play Pool,Heated
- Patio & porch: Covered,Patio
- Exterior features: Private Yard,Storage,RV Hookup
- Has spa: Yes
- Spa features: Heated,Private
- Fencing: Wrought Iron
- Has view: Yes
- View description: Panoramic,Red Rocks/Boulders,Mountain(s)
Lot
- Lot size: 0.89 Acres
- Features: East/West Exposure,North/South Exposure,Desert Back,Desert Front,Gravel/Stone Front,Synthetic Grass Back,Auto Timer H2O Front,Auto Timer H2O Back,Irrigation Front,Irrigation Back
Parking
- Total spaces: 11
- Parking features: Attached,Detached Garage,RV Access/Parking,Garage Door Opener,Direct Access,Attch'd Gar Cabinets,Over Height Garage,RV Garage
- Has garage: Yes
- Attached garage spaces: 11
- Covered spaces: 11
Climate Risk is Financial Risk
Every home has a financial story beyond the listing price. Below, you’ll see the climate risks that could affect this property — and in Bills & Affordability, how those risks may influence repairs, insurance, utilities, and long-term value.
Biggest Threats for This Home
- Inland Flooding

- Lightning

- Wildfire

- Landslide

- Winter Weather

How This Home’s Risks Compare
FEMA Declared Disasters in Coconino County and Arizona
Understanding the Costs
Financial advisors generally recommend spending no more than 30% of your gross household income on housing costs. In practice, many households stretch to 35% or beyond — especially in high-cost markets.
Estimated Costs Today
| Monthly | Annual | |
|---|---|---|
| Mortgage | $11,877 | $142,524 |
| Home Insurance | $407 | $4,884 |
| Property Taxes | $763 | $9,156 |
| Electricity | $342 | $4,113 |
| Total | $13,389 | $160,668 |
Income You'd Need if You Spent...
How Costs Could Change Over Time
Climate risk is quickly impacting all of the major home ownership costs. Adjust the growth rates and percentage of income spent on housing below to see how your housing costs could change over the next 10 years — and what income you'd need to keep up.
Comparing Against the Market
Price Per Sq Ft
vs Other Active Listings
Avg $/sqft
vs Homes Sold Last Month
Median $/sqft
Current Market Trends
Median Price Per Square Foot
The median price per square foot of homes sold in this area each month. Compare this to this listing's price per square foot to gauge whether the home is priced in line with recent sales.
Historicals for This Listing
Zestimate History ($/sqft)
No zestimate history available
Price History
| Date | Event | Price |
|---|---|---|
| 2026-03-30 | Price change | $2,500,000 |
| 2026-03-08 | Price change | $2,690,000 |
| 2026-02-02 | Listed for sale | $2,890,000 |
| 2025-09-11 | Listing removed | $2,890,000 |
| 2025-08-28 | Listed for sale | $2,890,000 |
| 2010-09-02 | Listing removed | $799,000 |
| 2010-08-29 | Listed for sale | $799,000 |
| 2009-05-15 | Sold | $749,000 |
| 2008-09-16 | Listing removed | $975,000 |
| 2008-08-27 | Price change | $975,000 |
| 2008-07-26 | Price change | $1,100,000 |
| 2008-05-30 | Price change | $1,225,000 |
| 2008-05-04 | Price change | $1,275,000 |
| 2008-03-01 | Price change | $1,350,000 |
| 2007-12-25 | Listed for sale | $1,175,000 |
For Sale by Agent
 View on Zillow