


460 CORONADO Trail, Sedona, AZ, 86336
About This Home
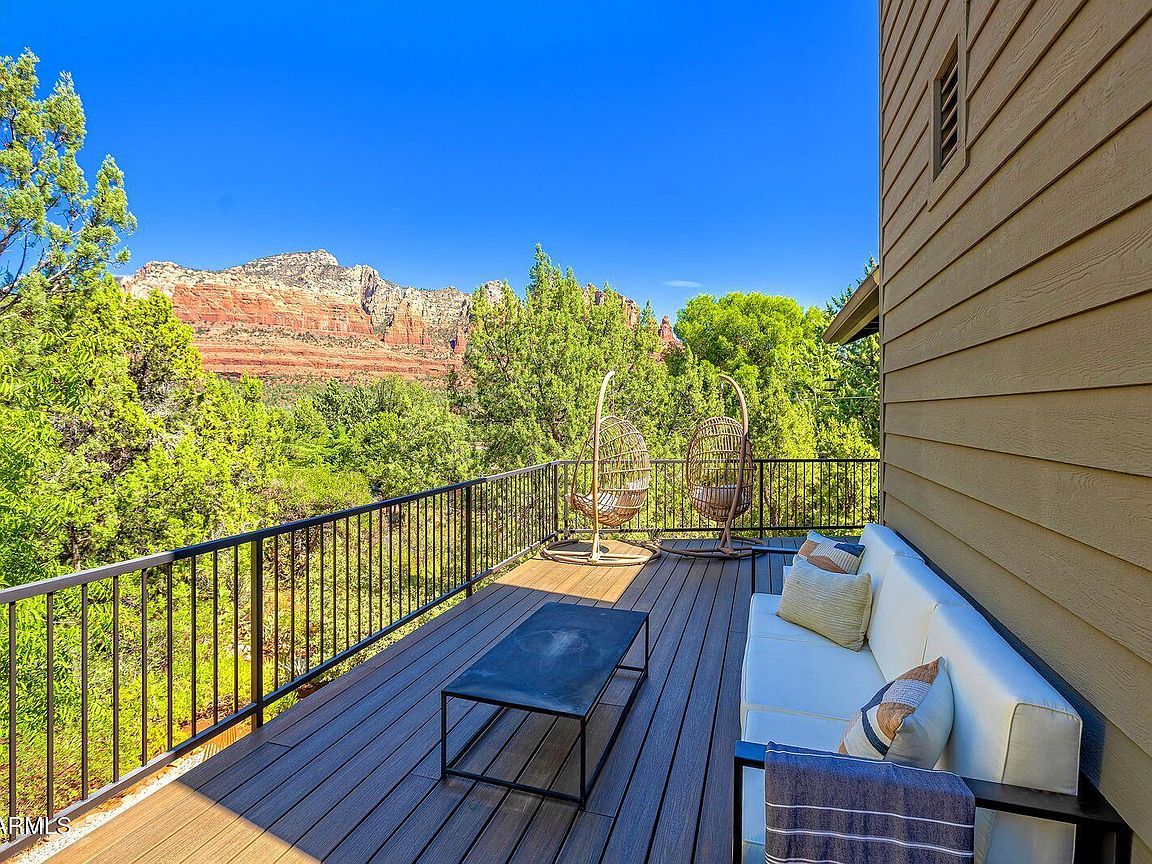
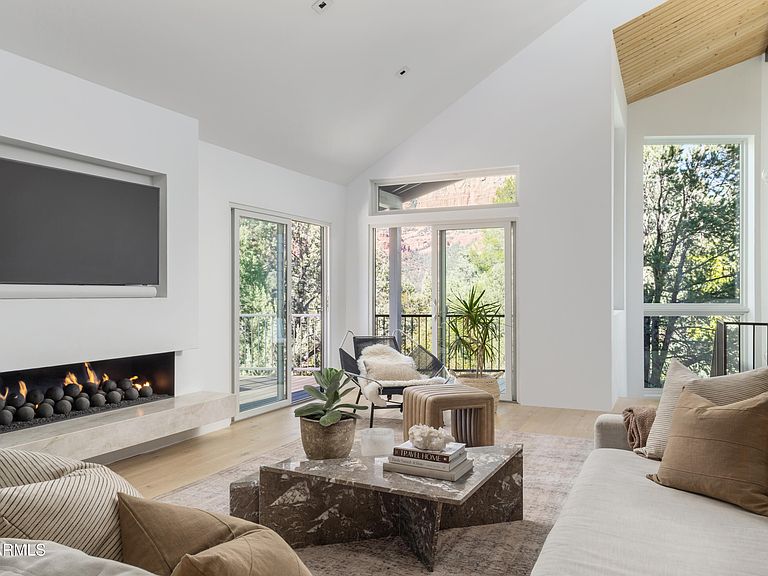
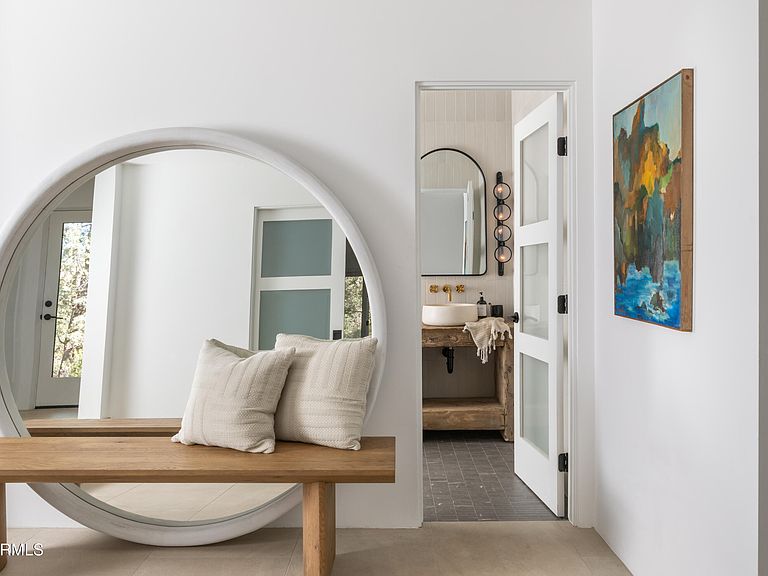
You don't renovate a house like this. You resurrect it. Taken down to the studs and rebuilt with surgical precision, this Cibola Hills masterpiece isn't a remodel: it's a reinvention. Resort-Style Living. Reimagined. Set in the heart of Uptown Sedona, with panoramic Wilson Mountain views and steps to trail access just beyond your door, this 3,100 sq ft designer home delivers what most listings promise and rarely execute: intention. Five bedrooms (or four plus a true flex space). Three baths. Every inch rebuilt: plumbing, mechanical, electrical, insulation, drywall. No shortcuts. No patchwork. Just clean lines, modern architecture, and A-grade finishes curated by Moreau Design with a clear thesis: wellness, sustainability, and elevated living without compromise.The chef's kitchen centers around a dramatic Caesarstone island: double dishwashers, steam oven, GE Monogram appliances, touchless faucet, reverse osmosis. It's built for people who cook. Or at least host like they do. A custom steel fireplace anchors the main living space. Walls of glass frame Wilson Mountain like a commissioned painting. Light moves through the home with intention. The primary suite feels less like a bedroom and more like a private spa retreat: skylights, Hydro Systems soaking tub, finishes that exhale calm. Luxury With a Brain: Low-E windows. Whole-home water filtration + humidifier. No-VOC finishes. Full Tech Integrated wiring with Wi-Fi and security camera readiness. Home Hydrant fire protection system with sprinkler and water tank.This is the part most buyers don't see. It's also the part that matters. Indoor/Outdoor: The Sedona Standard, Elevated Trex decking for longevity. Gas BBQ and firepit lines ready for sunset evenings. Extra-wide, extra-deep garage with rack system for gear, storage, and real life. At a Glance " 5 Bedrooms | 3 Bathrooms | 3,100 Sq Ft " Down-to-studs renovation -- all new systems " Panoramic Wilson Mountain views + neighborhood trail access " Caesarstone chef's kitchen with double dishwashers + steam oven " Custom steel fireplace + curated designer finishes " Fire protection system with water tank " Trex decks + outdoor gas connections " Tech-ready wiring throughout " Whole-home filtration + humidifier " Extra-deep garage with rack system This isn't a "nice house in Uptown." It's a design-forward, wellness-focused, future-proof Sedona residence built for someone who understands the difference between cosmetic upgrades and true construction integrity. Modern. Intentional. Done right. And in this market, turnkey at this level isn't common.
Getting Around
 Car-Dependent
 Very Limited Transit
 Somewhat Bikeable
Schools
Construction
Condition
- Year built: 2001
Materials
- Foundation: Slab
- Roof: Composition
- Construction materials: Stucco,Wood Siding,Wood Frame,No VOC Paint,Painted,Block
Other
- Builder name: Westfork Construction
Type & Style
- Home type: SingleFamily
- Architectural style: Contemporary
- Property subType: Single Family Residence
Interior
Appliances
- Appliances included: Dryer,Washer,Reverse Osmosis,Refrigerator,Built-in Microwave,Dishwasher,Gas Range,Gas Oven,Water Purifier
- Laundry features: Upper Level,Inside
Bedrooms & Bathrooms
- Bedrooms: 5
- Bathrooms: 3
- Full bathrooms: 3
Features
- Pantry,Non-laminate Counter,High Speed Internet,Double Vanity,Other,Upstairs,Breakfast Bar,9+ Flat Ceilings,Vaulted Ceiling(s),Kitchen Island,Full Bth Master Bdrm,Separate Shwr & Tub
- Window features: Double Pane Windows
- Flooring: Tile,Wood
- Number of fireplaces: 1
- Fireplace features: Living Room,Gas
- Fireplace: Yes
Heating & Cooling
- Heating features: Forced Air,Natural Gas
- Cooling features: Central Air,Ceiling Fan(s)
Interior Area
- Total structure area: 3,100
- Total interior livable area: 3,100 sqft
Property
Details
- Parcel number: 40102024
Features
- Stories: 2
- Patio & porch: Covered,Patio
- Exterior features: Other,Balcony
- Spa features: None
- Fencing: None
- Has view: Yes
- View description: Panoramic,Red Rocks/Boulders,City Lights,Mountain(s)
Lot
- Lot size: 0.50 Acres
- Features: North/South Exposure,Desert Back,Desert Front,Gravel/Stone Front
Parking
- Total spaces: 7
- Parking features: Garage Door Opener,Extended Length Garage
- Has garage: Yes
- Attached garage spaces: 2
- Covered spaces: 2
- Has uncovered spaces: Yes
- Uncovered spaces: 5
Climate Risk is Financial Risk
Every home has a financial story beyond the listing price. Below, you’ll see the climate risks that could affect this property — and in Bills & Affordability, how those risks may influence repairs, insurance, utilities, and long-term value.
Biggest Threats for This Home
- Inland Flooding

- Lightning

- Wildfire

- Landslide

- Winter Weather

How This Home’s Risks Compare
FEMA Declared Disasters in Coconino County and Arizona
Understanding the Costs
Financial advisors generally recommend spending no more than 30% of your gross household income on housing costs. In practice, many households stretch to 35% or beyond — especially in high-cost markets.
Estimated Costs Today
| Monthly | Annual | |
|---|---|---|
| Mortgage | $10,112 | $121,344 |
| Home Insurance | $347 | $4,164 |
| Property Taxes | $649 | $7,788 |
| Electricity | $328 | $3,939 |
| Total | $11,436 | $137,232 |
Income You'd Need if You Spent...
How Costs Could Change Over Time
Climate risk is quickly impacting all of the major home ownership costs. Adjust the growth rates and percentage of income spent on housing below to see how your housing costs could change over the next 10 years — and what income you'd need to keep up.
Comparing Against the Market
Price Per Sq Ft
vs Other Active Listings
Avg $/sqft
vs Homes Sold Last Month
Median $/sqft
Current Market Trends
Median Price Per Square Foot
The median price per square foot of homes sold in this area each month. Compare this to this listing's price per square foot to gauge whether the home is priced in line with recent sales.
Historicals for This Listing
Zestimate History ($/sqft)
No zestimate history available
Price History
| Date | Event | Price |
|---|---|---|
| 2026-03-21 | Price change | $1,999,900 |
| 2026-02-26 | Listed for sale | $2,024,900 |
| 2025-11-24 | Listing removed | $2,099,800 |
| 2025-11-09 | Price change | $2,099,800 |
| 2025-10-15 | Price change | $2,194,800 |
| 2025-09-22 | Listed for sale | $2,299,800 |
| 2020-11-06 | Sold | $615,000 |
| 2020-09-19 | Pending sale | $638,000 |
| 2020-07-29 | Listed for sale | $638,000 |
For Sale by Agent
 View on Zillow