

100 PENELOPE Way, Sedona, AZ, 86336
About This Home
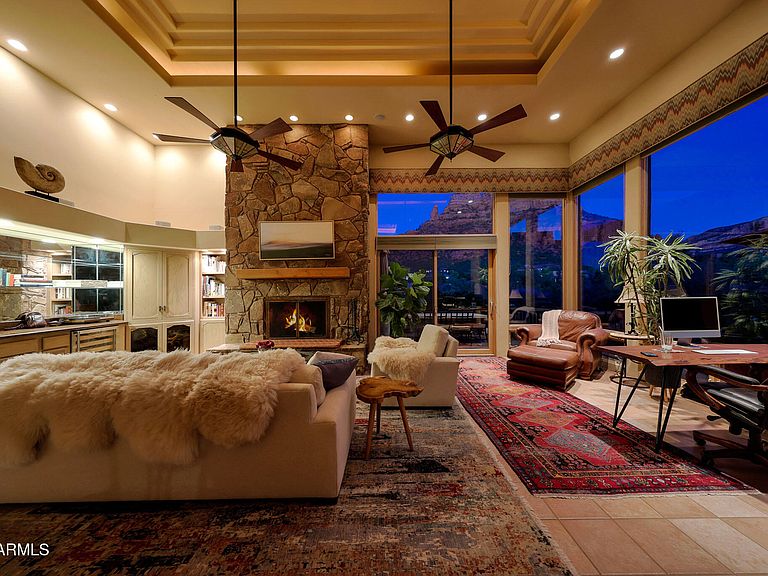
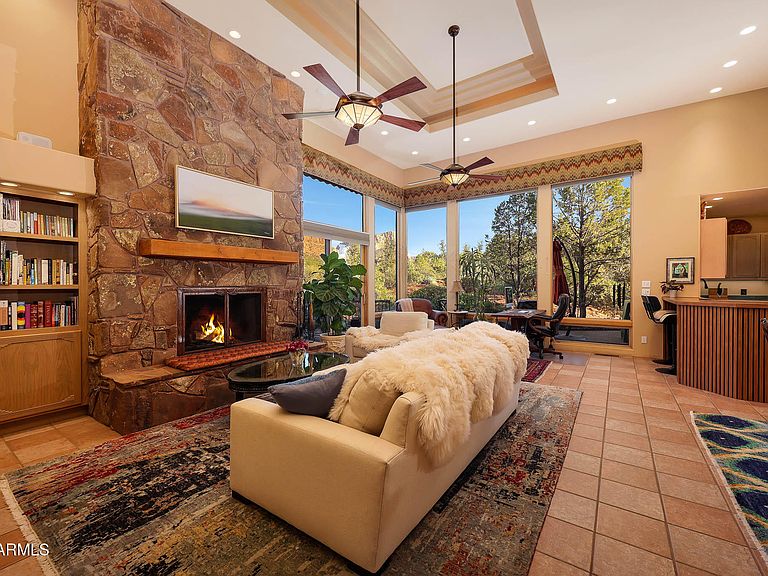
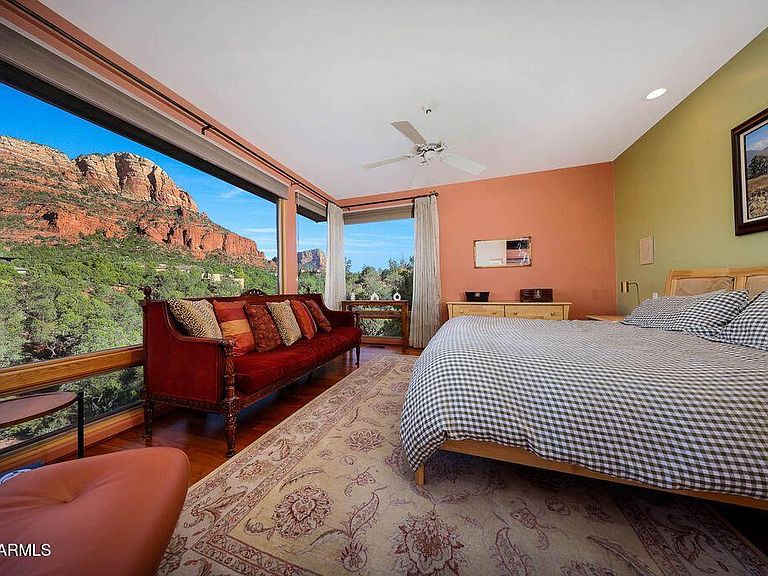
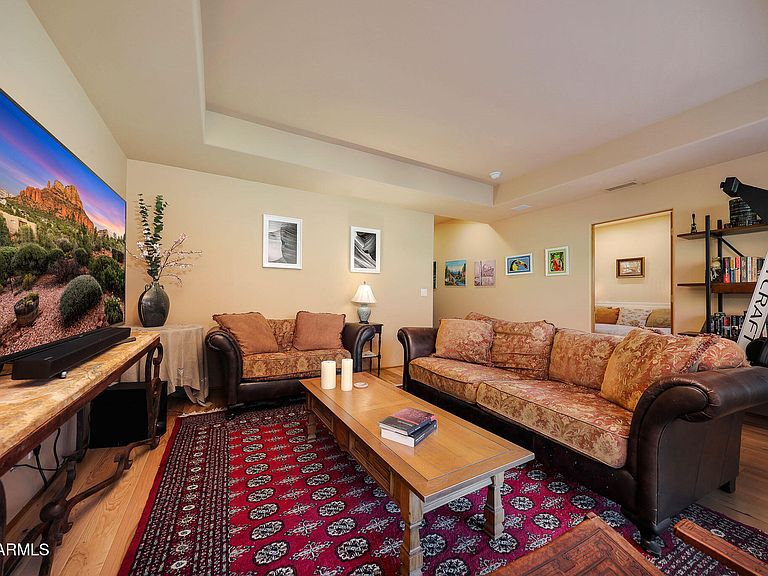
PRICE IMPROVEMENT | 100 Penelope Way, Sedona -- $2,195,000 New to market at this price: This exceptional half-acre corner property now comes with a rare, grandfathered fenced yard for all future owners. This fence already exists, already complies, and conveys with the home permanently. 4 bed | 4 bath | half-acre corner lot | Sedona red rock views | private fenced yard | grandfathered and HOA-approved YOUR SEDONA DREAM HOME AWAITS ~A RARE RED-ROCK MASTERPIECE! Escape to Unparalleled Beauty and Serenity: Imagine waking each morning to panoramic views of Sedona's iconic red rocks - Elephant Rock and Cathedral Rock glowing in the sunrise to the east while Jerome's rugged peaks frame vibrant sunsets to the west. This one-of-a-kind architectural treasure, bathed in natural light... through floor-to-ceiling Pella windows, transforms everyday moments into unforgettable experiences. Savor morning coffee on your east-facing patio as the sun rises over Elephant Rock, or unwind on the elevated herb garden patio, where western sunsets paint the sky in hues of orange, pink and twilight blue with wildlife grazing nearby. Picture al-fresco dining as the Golden Hour turns your million-dollar view into solid golden vistas. A HOME DESIGNED FOR LIVING AND ENTERTAINING: Step inside to an open-concept haven where modern luxury meets timeless charm. The heart of the home - a chef's kitchen, dining and living area - flows effortlessly, perfect for hosting lively gatherings or intimate family moments. Freshly renovated, the kitchen boasts solid rain-forest acacia and teak wood bars, sleek granite countertops, a sprawling island and a show-stopping 9-foot coffee bar with a sink, dual-zone wine fridge and RO water system. Create culinary masterpieces with a 6-burner gas stove, griddle, pot filler, double ovens and Sub-Zero fridge - all designed to inspire. The great room invites relaxation with a soaring 25 foot rock chimney and roaring fireplace, surrounded by elevated seating for cozy evenings under soft cove ceiling lights. Whole-home wired audio sets the perfect ambiance, while thoughtful details like display alcoves and a stunning foyer chandelier add sophistication and warmth. PRIVATE RETREATS WITH JAW-DROPPING VIEWS Four spacious bedrooms offer serene escapes each framing Sedona's breathtaking vistas. The fourth bedroom doubles as a luxurious guest suite, complete with its own living area, full bath and private patio opening to lush gardens - ideal for guests, in-laws or a personal wellness retreat. Fenced yard has been Grandfathered in by the HOA. THE BEST OF SEDONA AT YOUR DOORSTEP Nestled just 10 minutes from Sedona's vibrant downtown, this home offers the perfect balance of seclusion and convenience. World-class hiking and biking trails are steps away, while your exclusive community clubhouse elevates your lifestyle with a resort-style pool, tennis and pickleball courts, a fitness center, cozy library, card room and a grand fireplace for neighborhood gatherings. LIVE THE SEDONA LIFESTYLE This isn't just a home - it's a sanctuary where luxury, nature and tranquility converge. With every detail crafted to inspire, this Sedona masterpiece is your chance to claim a slice of red-rock paradise. Schedule your private tour today and step into your forever home!
Getting Around
 Car-Dependent
 Very Limited Transit
 Somewhat Bikeable
Schools
Construction
Condition
- Year built: 1998
Materials
- Roof: Tile
- Construction materials: Stucco,Painted,Block
Type & Style
- Home type: SingleFamily
- Architectural style: Contemporary,Santa Barbara/Tuscan
- Property subType: Single Family Residence
Interior
Appliances
- Appliances included: Dryer,Washer,Reverse Osmosis,Refrigerator,Built-in Microwave,Dishwasher,Disposal,Gas Cooktop,Built-In Electric Oven
- Laundry features: Inside
Bedrooms & Bathrooms
- Bedrooms: 4
- Bathrooms: 4
- Full bathrooms: 3
- 1/2 bathrooms: 1
Features
- Non-laminate Counter,Granite Counters,Double Vanity,Upstairs,Eat-in Kitchen,Breakfast Bar,9+ Flat Ceilings,Central Vacuum,Vaulted Ceiling(s),Wet Bar,Kitchen Island,Pantry,Full Bth Master Bdrm,Separate Shwr & Tub
- Window features: Double Pane Windows,Mechanical Sun Shds,Triple Pane Windows,Wood Frames
- Flooring: Carpet,Tile,Wood
- Number of fireplaces: 1
- Fireplace: Yes
- Common walls with other units/homes: No Common Walls
Heating & Cooling
- Heating features: Hot Water,Forced Air,Natural Gas
- Cooling features: Central Air,Ceiling Fan(s)
Interior Area
- Total structure area: 3,625
- Total interior livable area: 3,625 sqft
Property
Accessibility
- Accessibility features: Accessible Hallway(s),Stair Lift
Details
- Parcel number: 40173014
Features
- Stories: 2
- Patio & porch: Covered,Patio
- Exterior features: Other,Balcony,Storage
- Spa features: None,Bath
- Fencing: See Remarks,Wire
- Has view: Yes
- View description: Panoramic,Mountain(s)
- Waterfront features: Wash
Lot
- Lot size: 0.51 Acres
- Features: East/West Exposure,North/South Exposure,Hillside Lot,Sprinklers In Rear,Sprinklers In Front,Desert Back,Desert Front,Cul-De-Sac,Natural Desert Back,Gravel/Stone Front,Gravel/Stone Back,Auto Timer H2O Front,Natural Desert Front,Auto Timer H2O Back,Irrigation Front,Irrigation Back
Parking
- Total spaces: 4
- Parking features: Off Street,Attached,Garage Door Opener,Direct Access,Attch'd Gar Cabinets,Storage,Golf Cart Garage
- Has garage: Yes
- Attached garage spaces: 2
- Covered spaces: 2
- Has uncovered spaces: Yes
- Uncovered spaces: 2
Climate Risk is Financial Risk
Every home has a financial story beyond the listing price. Below, you’ll see the climate risks that could affect this property — and in Bills & Affordability, how those risks may influence repairs, insurance, utilities, and long-term value.
Biggest Threats for This Home
- Inland Flooding

- Lightning

- Wildfire

- Winter Weather

- Landslide

How This Home’s Risks Compare
FEMA Declared Disasters in Coconino County and Arizona
Understanding the Costs
Financial advisors generally recommend spending no more than 30% of your gross household income on housing costs. In practice, many households stretch to 35% or beyond — especially in high-cost markets.
Estimated Costs Today
| Monthly | Annual | |
|---|---|---|
| Mortgage | $11,099 | $133,188 |
| Home Insurance | $381 | $4,572 |
| Property Taxes | $713 | $8,556 |
| Electricity | $383 | $4,606 |
| Total | $12,576 | $150,912 |
Income You'd Need if You Spent...
How Costs Could Change Over Time
Climate risk is quickly impacting all of the major home ownership costs. Adjust the growth rates and percentage of income spent on housing below to see how your housing costs could change over the next 10 years — and what income you'd need to keep up.
Comparing Against the Market
Price Per Sq Ft
vs Other Active Listings
Avg $/sqft
vs Homes Sold Last Month
Median $/sqft
Current Market Trends
Median Price Per Square Foot
The median price per square foot of homes sold in this area each month. Compare this to this listing's price per square foot to gauge whether the home is priced in line with recent sales.
Historicals for This Listing
Zestimate History ($/sqft)
Price History
| Date | Event | Price |
|---|---|---|
| 2026-03-18 | Price change | $2,195,000 |
| 2026-03-12 | Listed for sale | $1,950,000 |
| 2026-03-12 | Pending sale | $1,950,000 |
| 2026-02-03 | Price change | $1,950,000 |
| 2026-01-30 | Listed for rent | $7,500 |
| 2025-10-29 | Price change | $2,100,000 |
| 2025-10-03 | Listed for sale | $2,450,000 |
| 2025-05-06 | Listing removed | $2,450,000 |
| 2025-04-25 | Price change | $2,450,000 |
| 2025-04-18 | Price change | $9,000 |
| 2024-09-24 | Listed for sale | $2,450,000 |
| 2022-02-28 | Sold | $1,600,000 |
| 2022-01-24 | Pending sale | $1,650,000 |
| 2021-12-01 | Listed for sale | $1,650,000 |
| 2007-01-05 | Sold | $1,075,000 |
| 1996-03-15 | Sold | $189,900 |
 View on Zillow