


196 Forest Oaks Dr, New Orleans, LA, 70131
About This Home
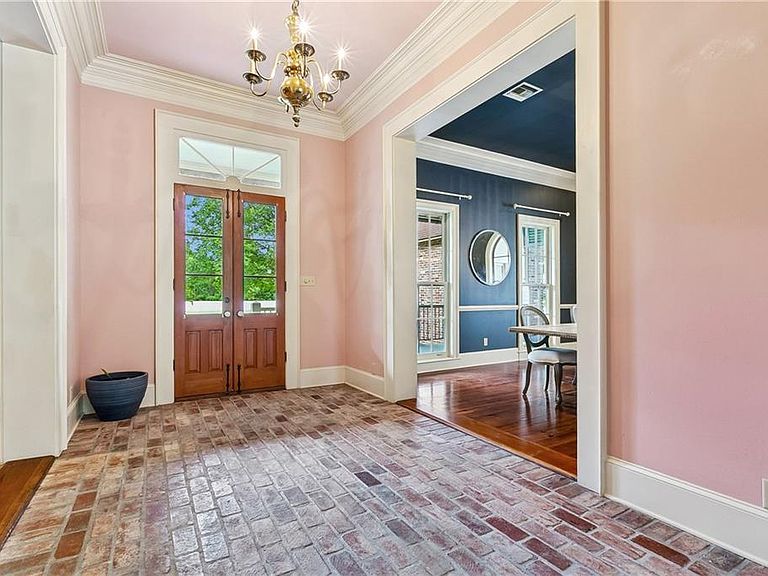
OWNER/AGENT Stunning Custom home in English Turn Golf Course/Tennis Courts/Country Club Community minutes from downtown New Orleans! Architectural masterpieces abound in this stunning A Hayes Town Custom Build. Designed by a former apprentice architect of Master Architect A Hayes Town himself with details at every turn - wood beams, brick floors, multiple porches, solid wood doors, cistern storage, antique light fixtures, triple crown molding, hidden gems throughout to make this a STANDOUT BEAUTY! Truly gorgeous aesthetically an unsurpassed quality of construction, details to the thickness of the walls for sound travel minimalization. Additional amenities include: 2 working gas fireplaces, 2 dishwashers, Leafguard Gutters, Sentricon System, Irrigation System throughout extensive gardens, intercom system, pocket doors, outdoor built-in grill, 30 KW WHOLE HOUSE GENERATOR (only a few years new), 2 huge master closets with built-in drawers and shelving, 2 toilet rooms in master and double vanities, and double sinks and vanities in upstairs bathroom. All rooms throughout are large and spacious, and closet are all walk-in with shelving. Oversized Laundry room, W/D hookups for two sets of Washer and Dryers, sink and built-ins in laundry room including a closet within the room. Home backs up to "The Parks" Greenspace of English Turn which includes a walking trail and workout stations. Home is designed as a "raised home" however it was built up on a slab to give it this appearance. Open double wooden doors throughout on a spring day for fresh air to circulate through the home, similar to homes in the West Indies.
Getting Around
 Car-Dependent
 No Nearby Transit
 Somewhat Bikeable
Schools
Construction
Condition
- Property condition: Excellent
- Year built: 2003
Materials
- Foundation: Slab
- Roof: Shingle
- Construction materials: Brick,Hardboard,Stucco
Type & Style
- Home type: SingleFamily
- Architectural style: French Provincial
- Property subType: Single Family Residence
Interior
Appliances
- Appliances included: Cooktop,Dishwasher,Disposal,Oven,Range,Refrigerator
Bedroom
- Level: Second
- Dimensions: 16.80 X 14.70
Bedroom
- Level: Second
- Dimensions: 14.70 X 12.40
Bedrooms & Bathrooms
- Bedrooms: 3
- Bathrooms: 4
- Full bathrooms: 3
- 1/2 bathrooms: 1
Breakfast Room Nook
- Level: First
- Dimensions: 18.00 X 25.20
Den
- Level: First
- Dimensions: 15.50 X 21.00
Dining Room
- Level: First
- Dimensions: 15.50 X 14.00
Features
- Attic,Butler's Pantry,Ceiling Fan(s),Intercom
- Fireplace features: Gas
- Fireplace: Yes
Heating & Cooling
- Heating features: Multiple Heating Units
- Cooling features: Central Air,3+ Units
Interior Area
- Total structure area: 6,639
- Total interior livable area: 4,745 sqft
Kitchen
- Level: First
- Dimensions: 35.60 X 54.10
Laundry
- Level: First
- Dimensions: 14.10 X 12.80
Living Room
- Level: First
- Dimensions: 24.00 X 18.70
Master Bedroom
- Level: First
- Dimensions: 24.60 X 21.00
Property
Details
- Parcel number: 513846676
- Special condition: None
Features
- Levels: Two
- Stories: 2
- Pool features: None
- Patio & porch: Concrete,Wood,Porch
- Exterior features: Courtyard,Fence,Sprinkler/Irrigation,Porch
Lot
- Lot size: 0.49 Acres
- Features: City Lot,Oversized Lot
- Lot size dimensions: 21266 sq ft
Parking
- Total spaces: 2
- Parking features: Attached,Garage,Two Spaces
- Has garage: Yes
Climate Risk is Financial Risk
Every home has a financial story beyond the listing price. Below, you’ll see the climate risks that could affect this property — and in Bills & Affordability, how those risks may influence repairs, insurance, utilities, and long-term value.
Biggest Threats for This Home
- Hurricane

- Cold Wave

- Drought

- Heat Wave

- Lightning

- Tsunami

How This Home’s Risks Compare
FEMA Declared Disasters Across Louisiana Counties
Understanding the Costs
Financial advisors generally recommend spending no more than 30% of your gross household income on housing costs. In practice, many households stretch to 35% or beyond — especially in high-cost markets.
Estimated Costs Today
| Monthly | Annual | |
|---|---|---|
| Mortgage | $4,298 | $51,576 |
| Home Insurance * | $1,720 | $20,640 |
| Property Taxes | $602 | $7,224 |
| Electricity | $358 | $4,305 |
| Total | $6,978 | $83,736 |
Income You'd Need if You Spent...
Louisiana FAIR Plan Programs

How Costs Could Change Over Time
Climate risk is quickly impacting all of the major home ownership costs. Adjust the growth rates and percentage of income spent on housing below to see how your housing costs could change over the next 10 years — and what income you'd need to keep up.
Comparing Against the Market
Price Per Sq Ft
vs Other Active Listings
Avg $/sqft
vs Homes Sold Last Month
Median $/sqft
Current Market Trends
Median Price Per Square Foot
The median price per square foot of homes sold in this area each month. Compare this to this listing's price per square foot to gauge whether the home is priced in line with recent sales.
Historicals for This Listing
Zestimate History ($/sqft)
Price History
| Date | Event | Price |
|---|---|---|
| 2026-08-05 | Price change | $829,000 |
| 2026-07-22 | Listed for sale | $850,000 |
| 2023-08-11 | Sold | -- |
| 2023-07-30 | Contingent | $750,000 |
| 2023-07-26 | Price change | $750,000 |
| 2023-07-20 | Price change | $780,000 |
| 2023-06-29 | Listed for sale | $850,000 |
| 2002-06-18 | Sold | -- |
For Sale by Agent
 View on Zillow