

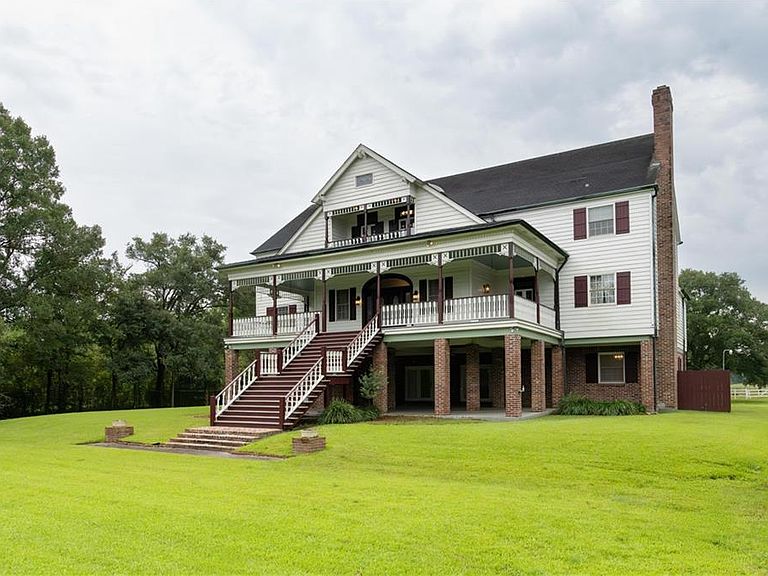


10001 Patterson Rd, New Orleans, LA, 70131
About This Home
Stunning Country Retreat, Just 11 Miles from Downtown New Orleans. A rare gem for those seeking expansive living with the convenience of city access. Tucked away along the historic Mississippi River Road in Algiers, this extraordinary 7-bed, 6.5-bath estate spans a generous 4.41 acres of private land. Offering the perfect blend of seclusion and proximity to downtown, this property features a fenced-in rear pasture with a 2-stall barn and a workshop—ideal for equestrian enthusiasts, hobbyists, or those craving space. This custom-built home originally constructed in 1984 boasts over 8,000 sqft of timeless elegance. Set upon a 5-foot thick slab with oil-rig-grade steel framing, the home offers unmatched durability and craftsmanship. Upon entering the raised main floor, you’re welcomed by an expansive great hall - over 1,000 sqft of grandeur with 100-year-old antique wood flooring and walls lined with 120-year-old cypress doors salvaged from a historic hotel in Yarmouth, Massachusetts. Windows frame quiet views of the rear pasture, while a curved staircase and a soaring 25-foot-tall wood-burning fireplace set the stage for unforgettable gatherings. Off the great room lies formal dining, gracious kitchen and breakfast room as well as a cozy, wood-paneled library and primary suite. Upstairs you’ll find four generously-sized bedrooms, three baths and a central landing with a balcony overlooking the Mississippi River—perfect for enjoying sunset views and the peaceful surroundings. The ground floor offers even more living space with wet bar, two bedrooms, a bathroom with sauna, bonus room and two-car garage—creating a perfect space for entertaining or multi-generational living. This truly unique property combines the charm of country living with the conveniences of modern living. Whether you’re hosting grand celebrations or seeking a tranquil sanctuary, this home has it all and just needs your finishing touch. Don’t miss your chance to own this one-of-a-kind estate.
Getting Around
 Car-Dependent
 No Nearby Transit
 Somewhat Bikeable
Schools
Construction
Condition
- Property condition: Very Good Condition
- Year built: 1984
Materials
- Foundation: Raised,Slab
- Roof: Asphalt
- Construction materials: Brick,Metal Siding,Wood Siding
Type & Style
- Home type: SingleFamily
- Architectural style: Acadian
- Property subType: Single Family Residence
Interior
Appliances
- Appliances included: Cooktop,Dryer,Dishwasher,Disposal,Microwave,Refrigerator,Washer
Bathroom
- Level: Second
- Dimensions: 10x6
Bathroom
- Level: Third
- Dimensions: 8x8
Bathroom
- Level: Third
- Dimensions: 10x7
Bathroom
- Level: Third
- Dimensions: 10x7
Bedroom
- Level: First
- Dimensions: 17 x 14
Bedroom
- Level: First
- Dimensions: 15 x 12
Bedroom
- Level: Third
- Dimensions: 22 x 13
Bedroom
- Level: Third
- Dimensions: 22 x 15
Bedroom
- Level: Third
- Dimensions: 19 x 12
Bedroom
- Level: Third
- Dimensions: 15 x 14
Bedrooms & Bathrooms
- Bedrooms: 7
- Bathrooms: 7
- Full bathrooms: 6
- 1/2 bathrooms: 1
Bonus Room
- Level: First
- Dimensions: 21x15
Breakfast Room Nook
- Level: Second
- Dimensions: 26 x 13
Dining Room
- Level: Second
- Dimensions: 22 x 15
Features
- Attic,Wet Bar,Ceiling Fan(s),Cathedral Ceiling(s),High Ceilings,Pantry,Vaulted Ceiling(s)
- Fireplace features: Wood Burning
- Fireplace: Yes
Heating & Cooling
- Heating features: Central,Multiple Heating Units
- Cooling features: Central Air,3+ Units
Interior Area
- Total structure area: 13,517
- Total interior livable area: 8,624 sqft
Kitchen
- Level: Second
- Dimensions: 17 x 16
Living Room
- Level: Second
- Dimensions: 46 x 22
Living Room
- Level: First
- Dimensions: 27 x 23
Master Bathroom
- Level: Second
- Dimensions: 14x12
Master Bedroom
- Level: Second
- Dimensions: 22 x 16
Pantry
- Level: Second
- Dimensions: 10 x 8
Sitting Room
- Level: Third
- Dimensions: 13x19
Study
- Level: Second
- Dimensions: 22 x 15
Property
Details
- Parcel number: 513808835
- Special condition: None
Features
- Levels: Three Or More
- Stories: 3
- Pool features: None
- Patio & porch: Concrete,Covered,Balcony,Porch
- Exterior features: Balcony,Fence,Porch
- Has spa: Yes
Lot
- Lot size: 4.41 Acres
- Features: 1 to 5 Acres,City Lot,Pasture
- Lot size dimensions: 4.41 acres
Parking
- Total spaces: 3
- Parking features: Covered,Garage,Three or more Spaces,Boat,Garage Door Opener,RV Access/Parking
- Has garage: Yes
Climate Risk is Financial Risk
Every home has a financial story beyond the listing price. Below, you’ll see the climate risks that could affect this property — and in Bills & Affordability, how those risks may influence repairs, insurance, utilities, and long-term value.
Biggest Threats for This Home
- Hurricane

- Cold Wave

- Drought

- Heat Wave

- Lightning

- Tsunami

How This Home’s Risks Compare
FEMA Declared Disasters Across Louisiana Counties
Understanding the Costs
Financial advisors generally recommend spending no more than 30% of your gross household income on housing costs. In practice, many households stretch to 35% or beyond — especially in high-cost markets.
Estimated Costs Today
| Monthly | Annual | |
|---|---|---|
| Mortgage | $4,475 | $53,700 |
| Home Insurance * | $1,791 | $21,492 |
| Property Taxes | $626 | $7,512 |
| Electricity | $652 | $7,824 |
| Total | $7,544 | $90,528 |
Income You'd Need if You Spent...
Louisiana FAIR Plan Programs

How Costs Could Change Over Time
Climate risk is quickly impacting all of the major home ownership costs. Adjust the growth rates and percentage of income spent on housing below to see how your housing costs could change over the next 10 years — and what income you'd need to keep up.
Comparing Against the Market
Price Per Sq Ft
vs Other Active Listings
Avg $/sqft
vs Homes Sold Last Month
Median $/sqft
Current Market Trends
Median Price Per Square Foot
The median price per square foot of homes sold in this area each month. Compare this to this listing's price per square foot to gauge whether the home is priced in line with recent sales.
Historicals for This Listing
Zestimate History ($/sqft)
Price History
| Date | Event | Price |
|---|---|---|
| 2026-03-21 | Price change | $885,000 |
| 2025-08-30 | Listed for sale | $925,000 |
| 1994-05-06 | Sold | -- |
 View on Zillow