
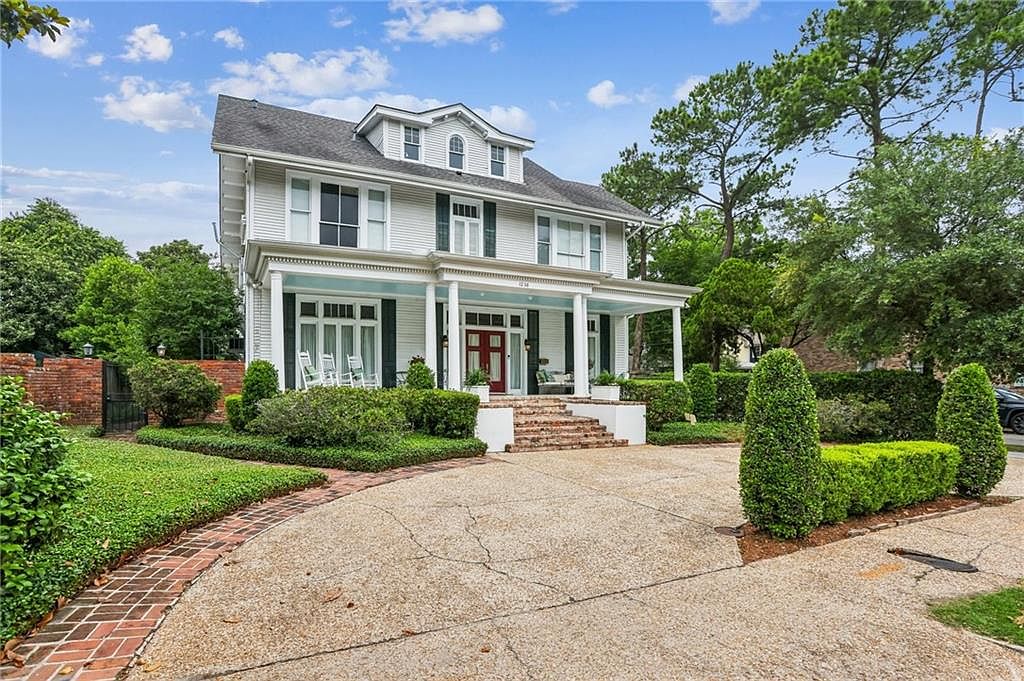


1238 Broadway St, New Orleans, LA, 70118
About This Home
Stately Southern Colonial residence set on an oversized corner key lot in the heart of Uptown New Orleans, moments from the Oak Street and Freret Street corridors and nearby neighborhood amenities including Audubon Park, the Fly, the Batture, and the campuses of Tulane & Loyola Universities. Beautifully landscaped grounds surround the property, while the rear and side yards are fully fenced for privacy and centered around a large pool and generous outdoor entertaining space. The oversized lot also accommodates a circular front driveway plus a detached garage/workshop with loft storage, EV charging pre-wire, and additional off-street parking accessed from Plum Street. Rich with original details throughout, the home features soaring ceilings, wood floors, working pocket doors, large light-filled windows, and coffered ceilings in the formal living and dining rooms. A deep covered front porch leads into a gracious foyer and living room with ornamental fireplace, currently arranged as a living and billiard space. A separate study/den with attached half bath opens to the side yard through French doors, while the formal dining room is well suited for large gatherings and entertaining alike. The spacious eat-in kitchen is outfitted with stone counters, extensive cabinetry, pantry storage, a 6-burner Verona range, and full-size refrigerator and freezer. French doors from the breakfast area open onto the rear deck overlooking the lush grounds and pool. The second floor houses four en-suite bedrooms, including a spacious primary suite with walk-in shower, soaking tub, and dual vanities. A private fifth en-suite bedroom and adjoining sitting room occupy the third floor. Additional amenities include an elevator serving the first and second floors, whole-home natural gas generator, and three HVAC systems.
Getting Around
 Very Walkable
 Good Transit
 Very Bikeable
Schools
Construction
Condition
- Property condition: Very Good Condition
- Year built: 1910
Materials
- Foundation: Raised
- Roof: Asphalt,Shingle
- Construction materials: Frame,Wood Siding
Type & Style
- Home type: SingleFamily
- Architectural style: Traditional
- Property subType: Single Family Residence
Interior
Appliances
- Appliances included: Dryer,Dishwasher,Microwave,Oven,Range,Refrigerator,Washer
Bathroom
- Level: Second
- Dimensions: 8.8 x 4.11
Bathroom
- Level: Second
- Dimensions: 9.6 x 4.9
Bathroom
- Level: Second
- Dimensions: 4.2 x 9.4
Bathroom
- Level: Third
- Dimensions: 12.6 x 8
Bedroom
- Level: Second
- Dimensions: 15.2 x 17.8
Bedroom
- Level: Second
- Dimensions: 15.5 x 12.1
Bedroom
- Level: Second
- Dimensions: 15.4 x 16
Bedroom
- Level: Third
- Dimensions: 15.4 x 14.0
Bedrooms & Bathrooms
- Bedrooms: 5
- Bathrooms: 6
- Full bathrooms: 5
- 1/2 bathrooms: 1
Dining Room
- Level: First
- Dimensions: 15.4 x 19,10
Features
- Attic,Ceiling Fan(s),Elevator,Granite Counters,Pantry,Stainless Steel Appliances
- Fireplace features: Other
- Fireplace: Yes
Garage
- Level: First
- Dimensions: 32.4 x 16.6
Heating & Cooling
- Heating features: Central,Multiple Heating Units
- Cooling features: Central Air,3+ Units
Interior Area
- Total structure area: 4,526
- Total interior livable area: 4,040 sqft
Kitchen
- Level: First
- Dimensions: 19.11 x 17.2
Living Room
- Level: First
- Dimensions: 26.9 x 18.4
Master Bathroom
- Level: Second
- Dimensions: 10.9 x 13.9
Master Bedroom
- Level: Second
- Dimensions: 21.4 x 18.3
Other
- Level: Second
- Dimensions: 13 x 3.10
Porch
- Level: First
- Dimensions: 42.8 x 10.11
Sitting Room
- Level: Third
- Dimensions: 15.4 x 9.5
Study
- Level: First
- Dimensions: 14.8 x 13.11
Property
Details
- Parcel number: 615308613
- Special condition: None
Features
- Levels: Three Or More
- Stories: 3
- Pool features: In Ground
- Patio & porch: Other,Wood,Patio,Porch
- Exterior features: Fence,Porch,Patio
Lot
- Lot size: 8,489 sqft
- Features: City Lot,Irregular Lot,Oversized Lot
- Lot size dimensions: 50.6 x 120 + 30 x 41
Parking
- Total spaces: 3
- Parking features: Garage,Off Street,Three or more Spaces
- Has garage: Yes
Climate Risk is Financial Risk
Every home has a financial story beyond the listing price. Below, you’ll see the climate risks that could affect this property — and in Bills & Affordability, how those risks may influence repairs, insurance, utilities, and long-term value.
Biggest Threats for This Home
- Hurricane

- Cold Wave

- Heat Wave

- Lightning

- Tsunami

How This Home’s Risks Compare
FEMA Declared Disasters Across Louisiana Counties
Understanding the Costs
Financial advisors generally recommend spending no more than 30% of your gross household income on housing costs. In practice, many households stretch to 35% or beyond — especially in high-cost markets.
Estimated Costs Today
| Monthly | Annual | |
|---|---|---|
| Mortgage | $7,205 | $86,460 |
| Home Insurance * | $1,863 | $22,356 |
| Property Taxes | $1,009 | $12,108 |
| Electricity | $305 | $3,665 |
| Total | $10,382 | $124,584 |
Income You'd Need if You Spent...
Louisiana FAIR Plan Programs

How Costs Could Change Over Time
Climate risk is quickly impacting all of the major home ownership costs. Adjust the growth rates and percentage of income spent on housing below to see how your housing costs could change over the next 10 years — and what income you'd need to keep up.
Comparing Against the Market
Price Per Sq Ft
vs Other Active Listings
Avg $/sqft
vs Homes Sold Last Month
Median $/sqft
Current Market Trends
Median Price Per Square Foot
The median price per square foot of homes sold in this area each month. Compare this to this listing's price per square foot to gauge whether the home is priced in line with recent sales.
Historicals for This Listing
Zestimate History ($/sqft)
Price History
| Date | Event | Price |
|---|---|---|
| 2026-05-09 | Listed for sale | $1,425,000 |
| 2018-12-31 | Sold | -- |
| 2018-11-08 | Pending sale | $1,475,000 |
| 2018-09-11 | Price change | $1,475,000 |
| 2018-06-11 | Price change | $1,550,000 |
| 2018-05-23 | Price change | $1,575,000 |
| 2018-04-26 | Price change | $1,200,000 |
| 2018-04-17 | Listed for sale | $1,600,000 |
| 2015-07-13 | Sold | -- |
| 2015-05-21 | Pending sale | $975,000 |
| 2015-05-15 | Listed for sale | $975,000 |
 View on Zillow