


5850 E Napier Ave, Benton Harbor, MI, 49022
About This Home
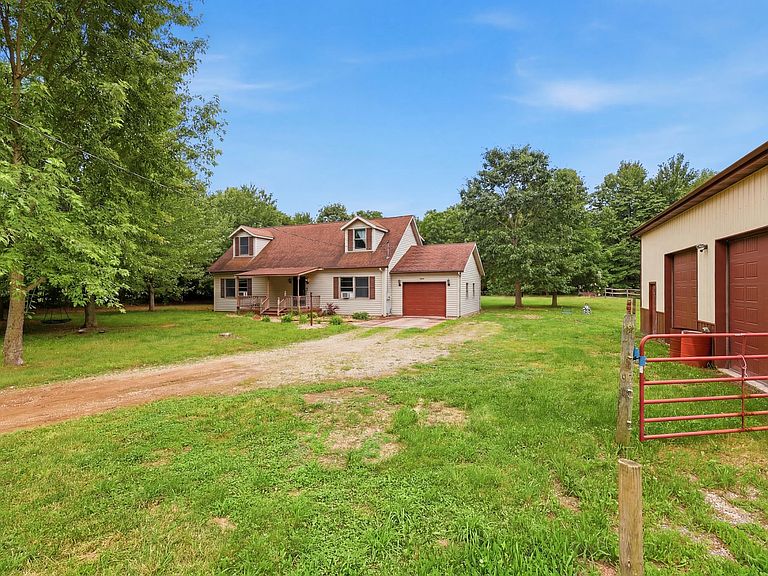
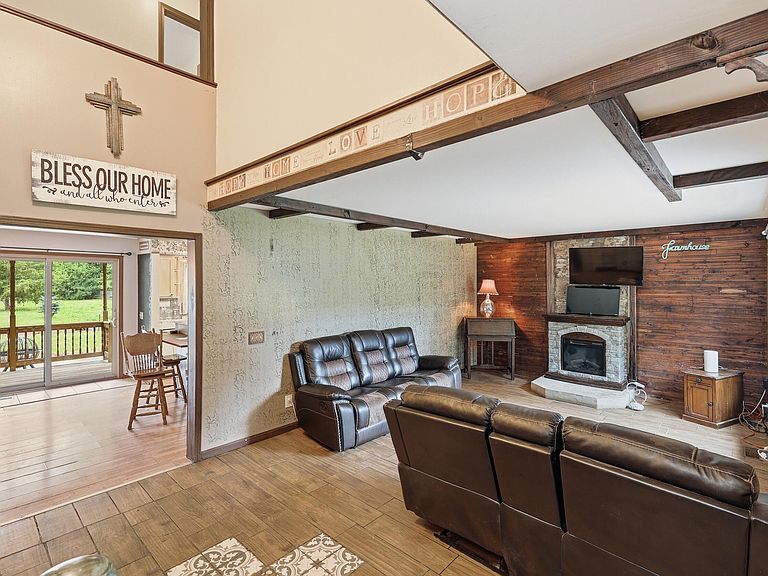
SW Michigan Gentleman's Ranch- Charming Cape Cod ranch on 5.28 tranquil acres. High trotting, five bedrooms and 2.5 baths provide spacious family living while a 40' x 40' pole barn--with 14' clearance and in-floor radiant tubing--two horse run-ins and an additional lofted barn create turnkey opportunities for equestrian life, hobby farming, or storage. Bring your vision--simple updates will personalize the home and increase value. Located next to Spinks Corner and set among scenic farmland and strong communities, this property balances country serenity with convenient access to schools, shopping, and Lake Michigan. Top-rated nearby recreational adventures include Jean Klock Park and Silver Beach for the shoreline, Harbor Shores golf, Warren Dunes State Park for hiking and dunes, the Kal-Haven/Van Buren Trail for biking, and local rivers and parks for kayaking and birding.
Getting Around
 Car-Dependent
 Very Limited Transit
 Somewhat Bikeable
Schools
Construction
Condition
- Year built: 1999
Materials
- Roof: Composition
- Construction materials: Vinyl Siding
Type & Style
- Home type: SingleFamily
- Architectural style: Cape Cod
- Property subType: Single Family Residence
Interior
Appliances
- Appliances included: Dishwasher,Disposal,Dryer,Microwave,Range,Refrigerator,Washer,Water Softener Owned
- Laundry features: Electric Dryer Hookup,Laundry Room,Main Level
Basement
- Basement: Crawl Space
Bedroom2
- Level: Upper
- Area: 264
- Dimensions: 24.00 x 11.00
Bedroom3
- Level: Upper
- Area: 264
- Dimensions: 24.00 x 11.00
Bedroom4
- Level: Upper
- Area: 117
- Dimensions: 13.00 x 9.00
Bedrooms & Bathrooms
- Bedrooms: 5
- Bathrooms: 3
- Full bathrooms: 2
- 1/2 bathrooms: 1
- Main level bedrooms: 2
Dining Area
- Level: Main
Features
- Ceiling Fan(s),Center Island
- Flooring: Carpet,Ceramic Tile,Laminate
- Number of fireplaces: 1
- Fireplace features: Living Room,Other
- Fireplace: Yes
Heating & Cooling
- Heating features: Forced Air,Radiant
- Cooling features: Central Air
Interior Area
- Total structure area: 2,254
- Total interior livable area: 2,254 sqft
Kitchen
- Level: Main
Laundry
- Level: Main
Living Room
- Level: Main
Master Bathroom
- Level: Main
Master Bedroom
- Level: Main
- Area: 195
- Dimensions: 15.00 x 13.00
Property
Details
- Parcel number: 110100290015090
- Zoning description: Res. Improved
Features
- Stories: 2
- Private pool: Yes
- Pool features: Above Ground
- Exterior features: Play Equipment
- Fencing: Front Yard,Privacy
Lot
- Lot size: 5.28 Acres
- Features: Level,Recreational,Tillable
- Lot size dimensions: 329 x 703
Parking
- Total spaces: 1
- Parking features: Attached
- Has garage: Yes
- Attached garage spaces: 1
- Covered spaces: 1
Climate Risk is Financial Risk
Every home has a financial story beyond the listing price. Below, you’ll see the climate risks that could affect this property — and in Bills & Affordability, how those risks may influence repairs, insurance, utilities, and long-term value.
Biggest Threats for This Home
- Cold Wave

- Hail

- Strong Wind

- Tornado

- Winter Weather

- Tsunami

How This Home’s Risks Compare
FEMA Declared Disasters in Berrien County and Michigan
Understanding the Costs
Financial advisors generally recommend spending no more than 30% of your gross household income on housing costs. In practice, many households stretch to 35% or beyond — especially in high-cost markets.
Estimated Costs Today
| Monthly | Annual | |
|---|---|---|
| Mortgage | $2,073 | $24,876 |
| Home Insurance * | $364 | $4,368 |
| Property Taxes | $575 | $6,900 |
| Electricity | $245 | $2,950 |
| Total | $3,257 | $39,084 |
Income You'd Need if You Spent...
Michigan FAIR Plan Programs

How Costs Could Change Over Time
Climate risk is quickly impacting all of the major home ownership costs. Adjust the growth rates and percentage of income spent on housing below to see how your housing costs could change over the next 10 years — and what income you'd need to keep up.
Comparing Against the Market
Price Per Sq Ft
vs Other Active Listings
Avg $/sqft
vs Homes Sold Last Month
Median $/sqft
Current Market Trends
Median Price Per Square Foot
The median price per square foot of homes sold in this area each month. Compare this to this listing's price per square foot to gauge whether the home is priced in line with recent sales.
Historicals for This Listing
Zestimate History ($/sqft)
Price History
| Date | Event | Price |
|---|---|---|
| 2026-08-06 | Price change | $385,000 |
| 2026-06-30 | Listed for sale | $410,000 |
| 2023-04-23 | Listing removed | -- |
| 2023-01-31 | Listed for sale | $360,000 |
| 2017-05-24 | Sold | $209,500 |
| 2016-12-30 | Price change | $204,500 |
| 2016-10-15 | Price change | $205,500 |
| 2016-09-08 | Price change | $207,000 |
| 2016-08-15 | Price change | $213,000 |
| 2016-07-23 | Price change | $215,000 |
| 2016-06-29 | Price change | $219,000 |
| 2016-04-04 | Price change | $222,900 |
| 2015-09-11 | Price change | $224,900 |
| 2015-07-10 | Listed for sale | $230,000 |
| 2013-11-06 | Listing removed | $218,900 |
| 2013-10-15 | Price change | $218,900 |
| 2013-08-12 | Listed for sale | $220,000 |
| 2012-07-13 | Listing removed | $223,900 |
| 2011-10-15 | Listed for sale | $223,900 |
 View on Zillow