



2135 Derfla Dr, Saint Joseph, MI, 49085
About This Home
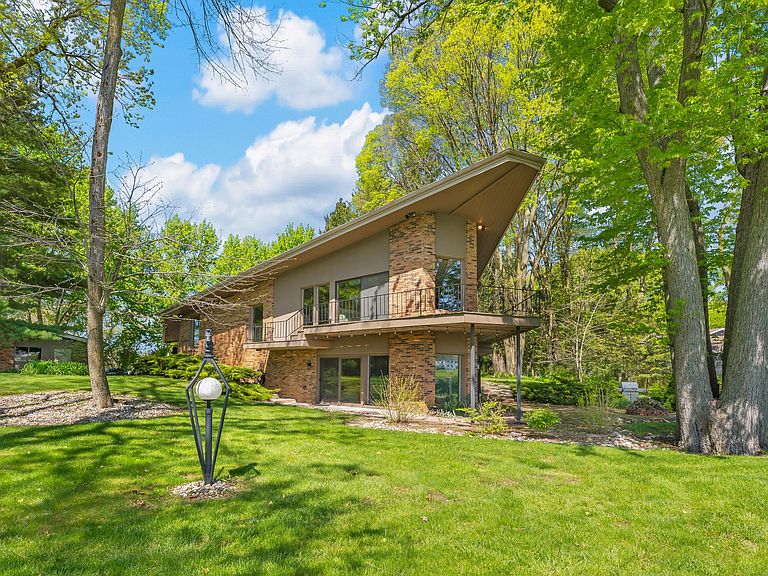
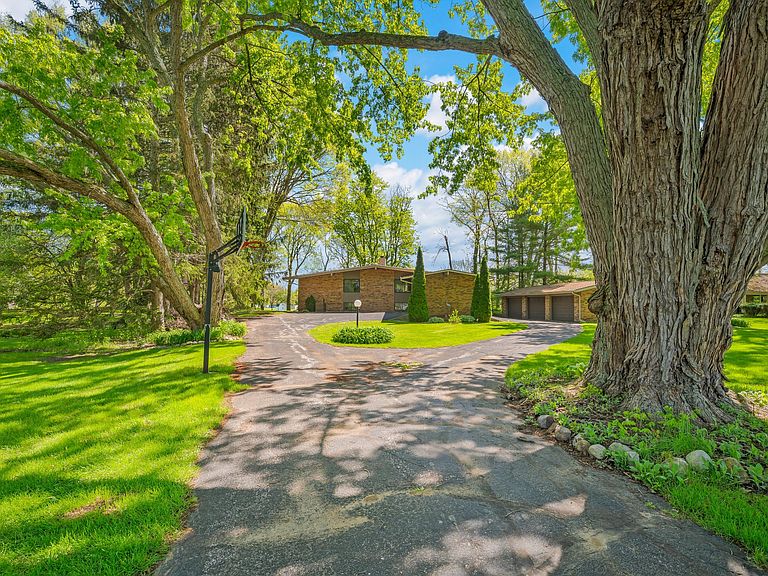
Discover a riverfront sanctuary where modern design meets timeless artistry. Sculpted into 0.61 lush, river-kissed acres, this Frank Lloyd Wright-inspired masterpiece blurs the line between art and refuge. Clean horizontal lines, dramatic cantilevers, and walls of glass frame hypnotic views of the St. Joseph River, pulling shimmering water and sunset colors into every gathering space. Inside, four generously scaled bedrooms and 3.5 baths celebrate organic luxury. An open chef's kitchen anchors the main level with pro-grade appliances and a hidden pantry, while the fire-placed great room spills onto a porch crafted for year-round stargazing. Wake in the primary suite to songbirds dancing across the water, then melt into a spa shower. Launch kayaks from your private bank, host friends on the riverside terrace, and return to a home that feels alive with light, wood, and water. Ready to live the river dream? Book your private showing today before this architectural jewel flows away.
Getting Around
 Car-Dependent
 Very Limited Transit
 Somewhat Bikeable
Schools
Construction
Condition
- Year built: 1970
Materials
- Roof: Composition,Rubber
- Construction materials: Brick,Wood Siding
Type & Style
- Home type: SingleFamily
- Architectural style: Contemporary
- Property subType: Single Family Residence
Interior
Appliances
- Appliances included: Bar Fridge,Cooktop,Dishwasher,Disposal,Double Oven,Dryer,Microwave,Refrigerator,Washer,Water Softener Owned
- Laundry features: Lower Level
Basement
- Has basement: Yes
- Basement: Walk-Out Access,Other
Bathroom1
- Level: Main
- Area: 68.7225
- Dimensions: 8.25 x 8.33
Bathroom2
- Level: Lower
- Area: 104.0325
- Dimensions: 9.75 x 10.67
Bathroom3
- Level: Lower
- Area: 31.92
- Dimensions: 5.25 x 6.08
Bedroom2
- Level: Lower
- Area: 361.2389
- Dimensions: 16.67 x 21.67
Bedroom3
- Level: Lower
- Area: 324.135
- Dimensions: 15.75 x 20.58
Bedroom4
- Level: Lower
- Area: 108.7875
- Dimensions: 9.67 x 11.25
Bedrooms & Bathrooms
- Bedrooms: 4
- Bathrooms: 4
- Full bathrooms: 3
- 1/2 bathrooms: 1
- Main level bedrooms: 1
Dining Room
- Level: Main
- Area: 351.9152
- Dimensions: 14.56 x 24.17
Features
- Ceiling Fan(s),Wet Bar,Eat-in Kitchen,Pantry
- Window features: Insulated Windows,Window Treatments
- Flooring: Ceramic Tile,Wood
- Number of fireplaces: 2
- Fireplace features: Living Room,Recreation Room,Wood Burning
- Fireplace: Yes
- Finished area below ground: 0
Heating & Cooling
- Heating features: Hot Water
- Cooling features: Central Air
Interior Area
- Total structure area: 1,749
- Total interior livable area: 3,418 sqft
Kitchen
- Level: Main
- Area: 283.5
- Dimensions: 15.00 x 18.90
Laundry
- Level: Lower
- Area: 45.1136
- Dimensions: 6.08 x 7.42
Living Room
- Level: Main
- Area: 312.7225
- Dimensions: 16.75 x 18.67
Master Bathroom
- Level: Main
- Area: 51.0125
- Dimensions: 5.83 x 8.75
Master Bedroom
- Level: Main
- Area: 259.875
- Dimensions: 13.75 x 18.90
Office
- Level: Main
- Area: 113.04
- Dimensions: 9.42 x 12.00
Recreation
- Level: Lower
- Area: 513.3725
- Dimensions: 21.17 x 24.25
Property
Details
- Parcel number: 111772100060002
Features
- Stories: 1
- Exterior features: Balcony
- On waterfront: Yes
- Waterfront features: River
- Waterbody name: Saint Joseph River
Lot
- Lot size: 0.61 Acres
- Features: Level,Wooded,Ground Cover,Shrubs/Hedges
- Lot size dimensions: 124 x 215
Parking
- Total spaces: 3
- Parking features: Garage Door Opener,Detached,Carport
- Has garage: Yes
- Attached garage spaces: 3
- Covered spaces: 3
- Carport: Yes
Climate Risk is Financial Risk
Every home has a financial story beyond the listing price. Below, you’ll see the climate risks that could affect this property — and in Bills & Affordability, how those risks may influence repairs, insurance, utilities, and long-term value.
Biggest Threats for This Home
- Cold Wave

- Inland Flooding

- Strong Wind

- Hail

- Lightning

- Tornado

- Winter Weather

- Tsunami

How This Home’s Risks Compare
FEMA Declared Disasters in Berrien County and Michigan
Understanding the Costs
Financial advisors generally recommend spending no more than 30% of your gross household income on housing costs. In practice, many households stretch to 35% or beyond — especially in high-cost markets.
Estimated Costs Today
| Monthly | Annual | |
|---|---|---|
| Mortgage | $4,803 | $57,636 |
| Home Insurance * | $403 | $4,836 |
| Property Taxes | $807 | $9,684 |
| Electricity | $372 | $4,473 |
| Total | $6,385 | $76,620 |
Income You'd Need if You Spent...
Michigan FAIR Plan Programs

How Costs Could Change Over Time
Climate risk is quickly impacting all of the major home ownership costs. Adjust the growth rates and percentage of income spent on housing below to see how your housing costs could change over the next 10 years — and what income you'd need to keep up.
Comparing Against the Market
Price Per Sq Ft
vs Other Active Listings
Avg $/sqft
vs Homes Sold Last Month
Median $/sqft
Current Market Trends
Median Price Per Square Foot
The median price per square foot of homes sold in this area each month. Compare this to this listing's price per square foot to gauge whether the home is priced in line with recent sales.
Historicals for This Listing
Zestimate History ($/sqft)
Price History
| Date | Event | Price |
|---|---|---|
| 2026-05-01 | Listed for sale | $950,000 |
| 2026-03-12 | Sold | $170,000 |
| 2025-02-17 | Listing removed | $3,800 |
| 2024-11-21 | Listed for rent | $3,800 |
| 2021-11-05 | Sold | $530,000 |
| 2014-10-17 | Sold | $308,000 |
| 2014-03-25 | Price change | $349,900 |
| 2014-02-11 | Price change | $369,000 |
| 2013-12-31 | Price change | $379,000 |
| 2013-07-21 | Price change | $389,000 |
| 2013-05-28 | Listed for sale | $399,000 |
| 2010-07-01 | Sold | $279,900 |
 View on Zillow