


2854 Oak St, Stevensville, MI, 49127
About This Home
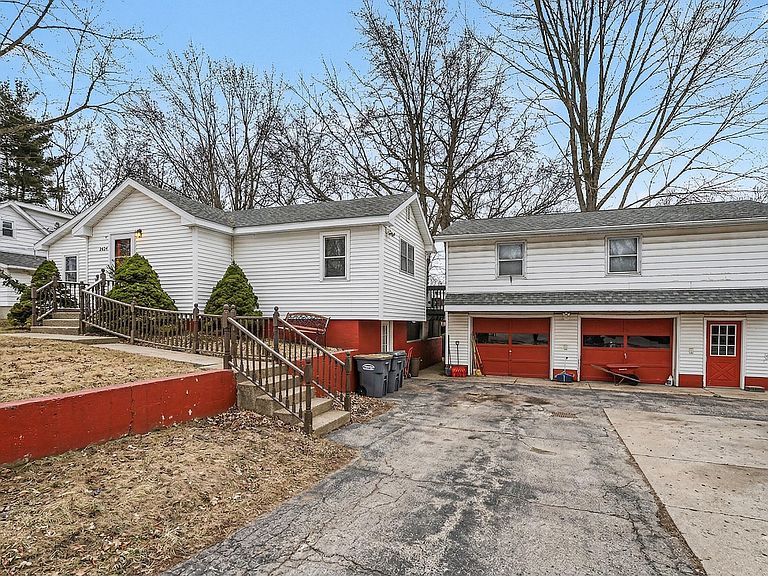
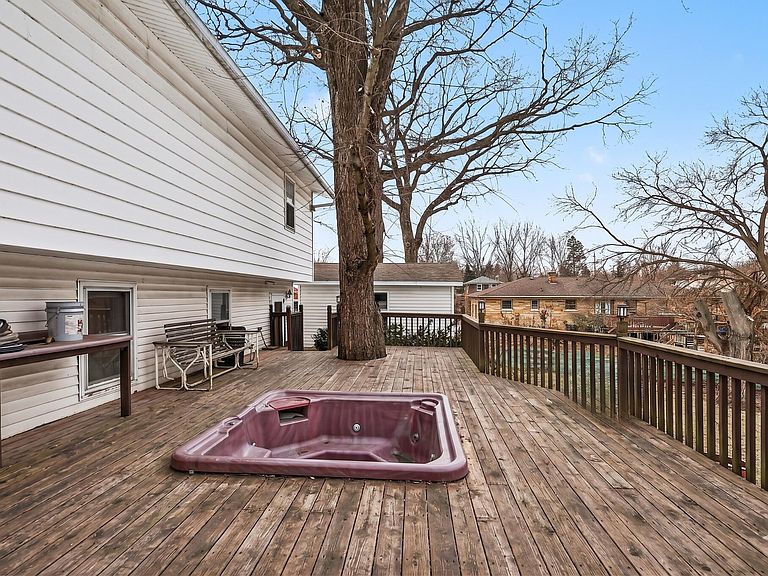
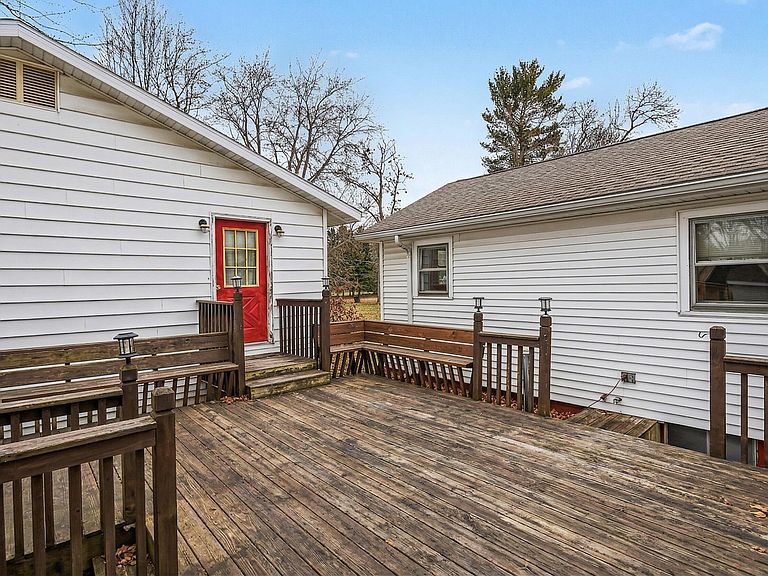
Motivated Sellers - Bring all offers! Rare investment opportunity in the heart of Stevensville! This expansive property at 2854 Oak St is comprising of three lots under one ID providing a large 0.46-acre lot, offering massive frontage and an oversized concrete driveway with ample parking. The home is a large 1.5-story residence with a functional 1950s build and 1980s updates, now ready for a full cosmetic overhaul to reach its true potential. Boasting over 3,100 square feet of finished living space, the layout is incredibly versatile and investor-friendly, with every single level including the main, walk-out downstairs, and basement featuring their own exterior exit points. This unique setup makes the home a prime candidate for multi-generational living or a high-capacity rental conversion after some love and sprucing up. The main house features five bedrooms and 5 bathrooms total, supported by a 200-amp electrical service(s) and a forced air heating and a/c cooling system(s). Step outside to find a sprawling 698-square-foot treated wood deck on the side of the house giving easy access to the apartment above the garage. Adding even more value is a second building on the property consisting of a large two-car detached garage with a finished apartment above which is providing just under 900 sqft of immediate secondary living space or home office. The location is truly unbeatable, placing you within walking distance to the shops and amenities of downtown Stevensville while keeping you moments away from major big-box retailers and the Red Arrow Highway for easy travel. This property is being sold strictly as-is, with all kitchen appliances and existing storage sheds included in the sale. Whether you are looking for a significant renovation project or a large-scale home to customize in a prime location, this property offers the bones and the space to make it happen.
Getting Around
 Car-Dependent
 Very Limited Transit
 Somewhat Bikeable
Schools
Construction
Condition
- Year built: 1950
Materials
- Roof: Composition,Shingle
- Construction materials: Vinyl Siding
Type & Style
- Home type: SingleFamily
- Architectural style: Ranch
- Property subType: Single Family Residence
Interior
Appliances
- Appliances included: Dishwasher,Oven,Range,Refrigerator
- Laundry features: Electric Dryer Hookup,Gas Dryer Hookup,In Basement,Laundry Room,Washer Hookup
Basement
- Has basement: Yes
- Basement: Crawl Space,Partial,Walk-Out Access
Bathroom1
- Level: Main
- Area: 36
- Dimensions: 4.00 x 9.00
Bathroom2
- Level: Upper
- Area: 72
- Dimensions: 8.00 x 9.00
Bathroom3
- Level: Lower
- Area: 63
- Dimensions: 9.00 x 7.00
Bathroom4
- Level: Basement
- Area: 18
- Dimensions: 3.00 x 6.00
Bedroom2
- Level: Main
- Area: 108
- Dimensions: 9.00 x 12.00
Bedroom3
- Level: Upper
- Area: 252
- Dimensions: 14.00 x 18.00
Bedroom4
- Level: Upper
- Area: 182
- Dimensions: 14.00 x 13.00
Bedroom5
- Level: Lower
- Area: 300
- Dimensions: 20.00 x 15.00
Bedrooms & Bathrooms
- Bedrooms: 5
- Bathrooms: 5
- Full bathrooms: 4
- 1/2 bathrooms: 1
- Main level bedrooms: 2
Bonus Room
- Level: Basement
- Area: 240
- Dimensions: 12.00 x 20.00
Dining Area
- Level: Main
- Area: 98
- Dimensions: 14.00 x 7.00
Family Room
- Level: Main
- Area: 204
- Dimensions: 12.00 x 17.00
Features
- Ceiling Fan(s)
- Window features: Storms
- Flooring: Carpet,Ceramic Tile,Linoleum,Vinyl
- Number of fireplaces: 1
- Fireplace features: Family Room
- Fireplace: Yes
- Finished area below ground: 227
Heating & Cooling
- Heating features: Forced Air,Wall Furnace
- Cooling features: Central Air
Interior Area
- Total structure area: 2,045
- Total interior livable area: 2,523 sqft
Kitchen
- Level: Main
- Area: 126
- Dimensions: 9.00 x 14.00
Living Room
- Level: Basement
- Area: 238
- Dimensions: 14.00 x 17.00
Living Room
- Level: Main
- Area: 162
- Dimensions: 18.00 x 9.00
Loft
- Level: Upper
- Area: 84
- Dimensions: 6.00 x 14.00
Master Bathroom
- Level: Main
- Area: 45
- Dimensions: 5.00 x 9.00
Master Bedroom
- Level: Main
- Area: 273
- Dimensions: 21.00 x 13.00
Utility Room
- Level: Basement
- Area: 120
- Dimensions: 8.00 x 15.00
Utility Room
- Level: Lower
- Area: 56
- Dimensions: 8.00 x 7.00
Property
Details
- Parcel number: 114522500035001
Features
- Stories: 2
Lot
- Lot size: 0.46 Acres
- Lot size dimensions: 150 x 132
Parking
- Total spaces: 2
- Parking features: Garage Faces Front,Detached
- Has garage: Yes
- Attached garage spaces: 2
- Covered spaces: 2
Climate Risk is Financial Risk
Every home has a financial story beyond the listing price. Below, you’ll see the climate risks that could affect this property — and in Bills & Affordability, how those risks may influence repairs, insurance, utilities, and long-term value.
Biggest Threats for This Home
- Strong Wind

- Cold Wave

- Hail

- Tornado

- Winter Weather

- Tsunami

How This Home’s Risks Compare
FEMA Declared Disasters in Berrien County and Michigan
Understanding the Costs
Financial advisors generally recommend spending no more than 30% of your gross household income on housing costs. In practice, many households stretch to 35% or beyond — especially in high-cost markets.
Estimated Costs Today
| Monthly | Annual | |
|---|---|---|
| Mortgage | $1,542 | $18,504 |
| Home Insurance * | $91 | $1,092 |
| Property Taxes | $526 | $6,312 |
| Electricity | $275 | $3,302 |
| Total | $2,434 | $29,208 |
Income You'd Need if You Spent...
Michigan FAIR Plan Programs

How Costs Could Change Over Time
Climate risk is quickly impacting all of the major home ownership costs. Adjust the growth rates and percentage of income spent on housing below to see how your housing costs could change over the next 10 years — and what income you'd need to keep up.
Comparing Against the Market
Price Per Sq Ft
vs Other Active Listings
Avg $/sqft
vs Homes Sold Last Month
Median $/sqft
Current Market Trends
Median Price Per Square Foot
The median price per square foot of homes sold in this area each month. Compare this to this listing's price per square foot to gauge whether the home is priced in line with recent sales.
Historicals for This Listing
Zestimate History ($/sqft)
No zestimate history available
Price History
| Date | Event | Price |
|---|---|---|
| 2026-04-27 | Price change | $350,000 |
| 2026-03-22 | Price change | $365,000 |
| 2026-02-01 | Price change | $385,000 |
| 2026-01-01 | Listed for sale | $395,000 |
 View on Zillow