



1012 Pearl St, Saint Joseph, MI, 49085
About This Home
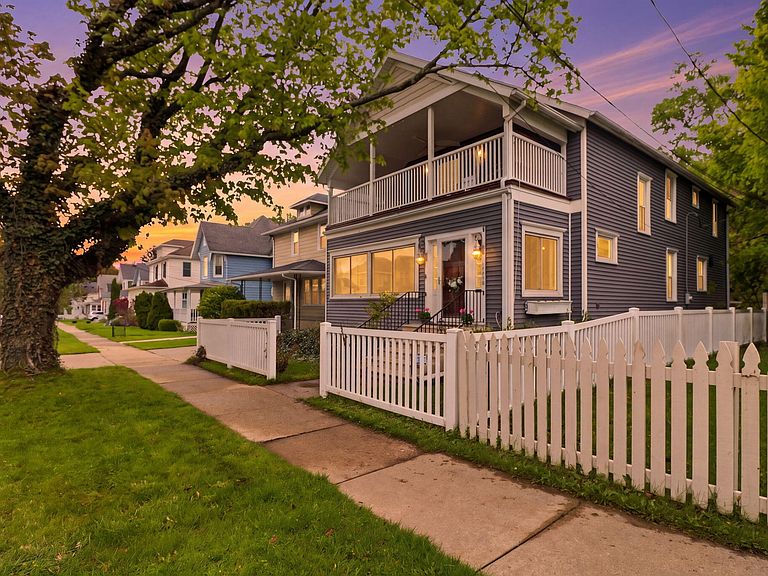
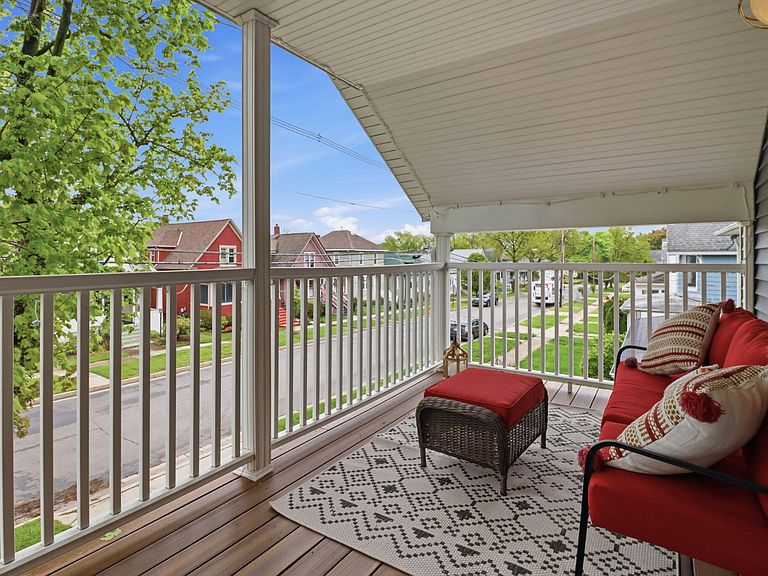
Built in 1912, this historic 5 bedroom, 4 full bath downtown St. Joe home sits on a quarter acre along the Lake Michigan shoreline community of Southwest Michigan, just a few minutes from Silver Beach, the St. Joseph River, and the marinas just down the hill. Steps from schools, a charming downtown filled with shops and restaurants, and Kiwanis Park without crossing a road, the location is simply ideal. St. Joseph is known for its beautiful beaches, vibrant historic downtown, and an abundance of outdoor activities that make it equally appealing as a year round residence or vacation home. Situated along the Lake Michigan Shore Wine Trail and just about two hours from Chicago, it is the kind of place that is easy to fall in love with and hard to leave. The main level impresses with quarter sawn white oak floors by Mattson Custom Floors, custom Amish cabinetry, new custom built-in shelves framing the fireplace, and a vintage clawfoot tub that anchors the character of the home. New light fixtures, a new refrigerator, and a new dishwasher round out a space that feels completely move-in ready. Watch storms roll in from the heated and cooled 4-season front porch or retreat to the private covered deck off the fourth bedroom upstairs. The finished basement delivers a full entertainment zone with a 120 inch theatre screen, custom bar, workout room, shop space, and a full bath. Out back a finished bar behind the garage with water, electric, and heat anchors a covered patio with grill and seating area, all set on one of the largest yards in the city, complete with an invisible dog fence. Driveway and street parking make hosting a breeze. Move-in ready and waiting for its next chapter, whether you are looking for a forever home or the ultimate Southwest Michigan lakeside retreat. This one delivers. 3,266 finished square feet of history, heart, and everything you need to live in St. Joe.
Getting Around
 Very Walkable
 Very Limited Transit
 Somewhat Bikeable
Schools
Construction
Condition
- Year built: 1912
Materials
- Roof: Composition
- Construction materials: Vinyl Siding
Type & Style
- Home type: SingleFamily
- Architectural style: Traditional
- Property subType: Single Family Residence
Interior
Appliances
- Appliances included: Humidifier,Built-In Gas Oven,Dishwasher,Disposal,Dryer,Microwave,Oven,Range,Refrigerator,Washer
- Laundry features: Laundry Chute
Basement
- Basement: Full
Bathroom2
- Level: Upper
Bedroom2
- Level: Upper
Bedroom3
- Level: Upper
Bedroom4
- Level: Upper
Bedroom5
- Level: Main
Bedrooms & Bathrooms
- Bedrooms: 5
- Bathrooms: 4
- Full bathrooms: 4
- Main level bedrooms: 1
Dining Room
- Level: Main
Exercise Room
- Level: Basement
Features
- Ceiling Fan(s),Wet Bar
- Window features: Screens,Replacement
- Flooring: Ceramic Tile,Stone,Wood
- Number of fireplaces: 1
- Fireplace features: Family Room,Gas Log
- Fireplace: Yes
- Finished area below ground: 838
Heating & Cooling
- Heating features: Baseboard,Forced Air
- Cooling features: Central Air
Interior Area
- Total structure area: 2,428
- Total interior livable area: 3,266 sqft
Kitchen
- Level: Main
Laundry
- Level: Upper
Laundry
- Level: Basement
Living Room
- Level: Main
Master Bathroom
- Level: Upper
Master Bedroom
- Level: Upper
Other
- Level: Main
Other
- Level: Main
- Area: 320
- Dimensions: 20.00 x 16.00
Other
- Level: Main
Recreation
- Level: Basement
Property
Accessibility
- Accessibility features: 36' or + Hallway,Low Threshold Shower
Details
- Parcel number: 117631600031008
Features
- Stories: 2
- Exterior features: Balcony,Play Equipment
- Waterfront features: Lake,River
- Waterbody name: Lake Michigan
Lot
- Lot size: 10,454 sqft
- Features: Sidewalk,Ground Cover
- Lot size dimensions: 40 x 265
Parking
- Total spaces: 1
- Parking features: Detached,Garage Door Opener
- Has garage: Yes
- Attached garage spaces: 1
- Covered spaces: 1
Climate Risk is Financial Risk
Every home has a financial story beyond the listing price. Below, you’ll see the climate risks that could affect this property — and in Bills & Affordability, how those risks may influence repairs, insurance, utilities, and long-term value.
Biggest Threats for This Home
- Cold Wave

- Hail

- Strong Wind

- Winter Weather

- Tsunami

How This Home’s Risks Compare
FEMA Declared Disasters in Berrien County and Michigan
Understanding the Costs
Financial advisors generally recommend spending no more than 30% of your gross household income on housing costs. In practice, many households stretch to 35% or beyond — especially in high-cost markets.
Estimated Costs Today
| Monthly | Annual | |
|---|---|---|
| Mortgage | $3,336 | $40,032 |
| Home Insurance * | $280 | $3,360 |
| Property Taxes | $560 | $6,720 |
| Electricity | $356 | $4,274 |
| Total | $4,532 | $54,384 |
Income You'd Need if You Spent...
Michigan FAIR Plan Programs

How Costs Could Change Over Time
Climate risk is quickly impacting all of the major home ownership costs. Adjust the growth rates and percentage of income spent on housing below to see how your housing costs could change over the next 10 years — and what income you'd need to keep up.
Comparing Against the Market
Price Per Sq Ft
vs Other Active Listings
Avg $/sqft
vs Homes Sold Last Month
Median $/sqft
Current Market Trends
Median Price Per Square Foot
The median price per square foot of homes sold in this area each month. Compare this to this listing's price per square foot to gauge whether the home is priced in line with recent sales.
Historicals for This Listing
Zestimate History ($/sqft)
No zestimate history available
Price History
| Date | Event | Price |
|---|---|---|
| 2026-05-02 | Listed for sale | $700,000 |
| 2022-08-15 | Sold | $600,000 |
| 2022-07-10 | Pending sale | $649,900 |
| 2022-07-10 | Contingent | $649,900 |
| 2022-06-23 | Price change | $649,900 |
| 2022-06-16 | Listed for sale | $699,900 |
| 2011-01-21 | Sold | $62,500 |
For Sale by Agent
 View on Zillow