


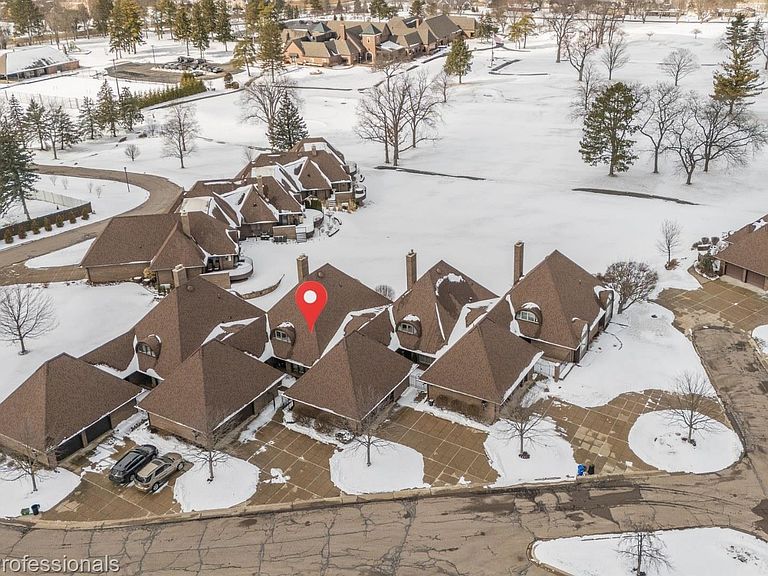
9095 S Saginaw Rd APT 5, Grand Blanc, MI, 48439
About This Home
You can truly have it all! Experience golf course living at its finest in this stunning, luxurious condo located in the prestigious Warwick Hills Golf & Country Club community. Perfectly positioned along the fairways, this exceptional home features a private deck with breathtaking golf course views—an ideal setting for relaxing or entertaining. The entire first floor has been completely transformed with impeccable attention to detail. Gorgeous hardwood floors flow seamlessly throughout the open-concept layout, highlighted by a beautifully updated kitchen featuring granite countertops, premium appliances, custom cabinetry, and all-new electrical and lighting. The main-floor primary suite offers both comfort and privacy, complete with a spacious, newly renovated en-suite bath and a generous walk-in closet. Filled with natural light, the thoughtfully designed floor plan and high-end finishes create a true designer feel throughout the home. Additional highlights include three spacious bedrooms, abundant storage, and a versatile lower level perfect for additional living or recreation space. Ideally located with easy access to I-75, Henry Ford Hospital, schools, shopping, dining, and everyday conveniences, this remarkable home reflects true pride of ownership while offering refined living in one of the area’s most sought-after golf course communities.
Getting Around
 Car-Dependent
 Very Limited Transit
 Somewhat Bikeable
Schools
Construction
Condition
- Year built: 1984
Materials
- Foundation: Basement,Block
- Roof: Asphalt
- Construction materials: Brick
Notable Dates
- Major remodel year: 2025
Type & Style
- Home type: Condo
- Architectural style: Contemporary
- Property subType: Condominium
Interior
Appliances
- Appliances included: Built In Electric Oven,Dishwasher,Dryer,Free Standing Refrigerator,Microwave,Stainless Steel Appliances,Washer
Basement
- Has basement: Yes
- Basement: Full,Unfinished
Bedroom
- Level: Second
- Area: 240
- Dimensions: 16 X 15
Bedroom
- Level: Second
- Area: 210
- Dimensions: 15 X 14
Bedrooms & Bathrooms
- Bedrooms: 3
- Bathrooms: 3
- Full bathrooms: 2
- 1/2 bathrooms: 1
Dining Room
- Level: Entry
- Area: 192
- Dimensions: 16 X 12
Family Room
- Level: Entry
- Area: 182
- Dimensions: 14 X 13
Features
- Fireplace features: Living Room
- Fireplace: Yes
- Finished area above ground: 2,748
Heating
- Heating features: Forced Air,Natural Gas
Interior Area
- Total interior livable area: 2,748 sqft
Kitchen
- Level: Entry
- Area: 120
- Dimensions: 12 X 10
Laundry
- Level: Entry
- Area: 77
- Dimensions: 11 X 7
Living Room
- Level: Entry
- Area: 342
- Dimensions: 19 X 18
Other
- Level: Second
- Area: 64
- Dimensions: 8 X 8
Other
- Level: Entry
- Area: 30
- Dimensions: 6 X 5
Other
- Level: Entry
- Area: 132
- Dimensions: 12 X 11
Primary Bathroom
- Level: Entry
- Area: 99
- Dimensions: 11 X 9
Primary Bedroom
- Level: Entry
- Area: 196
- Dimensions: 14 X 14
Property
Details
- Parcel number: 1226626005
- Special condition: Short Sale No,Standard
- Exclusions: Exclusion(s) Exist
Features
- Levels: One And One Half
- Stories: 1
- Entry location: GroundLevel
- Patio & porch: Deck,Porch
Parking
- Total spaces: 2
- Parking features: Two Car Garage,Attached
- Has garage: Yes
- Attached garage spaces: 2
Climate Risk is Financial Risk
Every home has a financial story beyond the listing price. Below, you’ll see the climate risks that could affect this property — and in Bills & Affordability, how those risks may influence repairs, insurance, utilities, and long-term value.
Biggest Threats for This Home
- Cold Wave

- Strong Wind

- Tornado

- Hail

- Inland Flooding

- Ice Storm

- Lightning

How This Home’s Risks Compare
FEMA Declared Disasters in Genesee County and Michigan
Understanding the Costs
Financial advisors generally recommend spending no more than 30% of your gross household income on housing costs. In practice, many households stretch to 35% or beyond — especially in high-cost markets.
Estimated Costs Today
| Monthly | Annual | |
|---|---|---|
| Mortgage | $2,958 | $35,496 |
| Home Insurance * | $304 | $3,648 |
| Property Taxes | $609 | $7,308 |
| Electricity | $299 | $3,596 |
| Total | $4,170 | $50,040 |
Income You'd Need if You Spent...
Michigan FAIR Plan Programs

How Costs Could Change Over Time
Climate risk is quickly impacting all of the major home ownership costs. Adjust the growth rates and percentage of income spent on housing below to see how your housing costs could change over the next 10 years — and what income you'd need to keep up.
Comparing Against the Market
Price Per Sq Ft
vs Other Active Listings
Avg $/sqft
vs Homes Sold Last Month
Median $/sqft
Current Market Trends
Median Price Per Square Foot
The median price per square foot of homes sold in this area each month. Compare this to this listing's price per square foot to gauge whether the home is priced in line with recent sales.
Historicals for This Listing
Zestimate History ($/sqft)
Price History
| Date | Event | Price |
|---|---|---|
| 2026-04-04 | Listed for sale | $585,000 |
| 2022-10-13 | Sold | $365,000 |
| 2022-09-02 | Pending sale | $395,000 |
| 2022-08-09 | Price change | $395,000 |
| 2022-07-29 | Listed for sale | $425,000 |
| 2010-06-03 | Sold | $195,000 |
 View on Zillow