


9220 Creekwood Lake Trl, Fenton, MI, 48439
About This Home
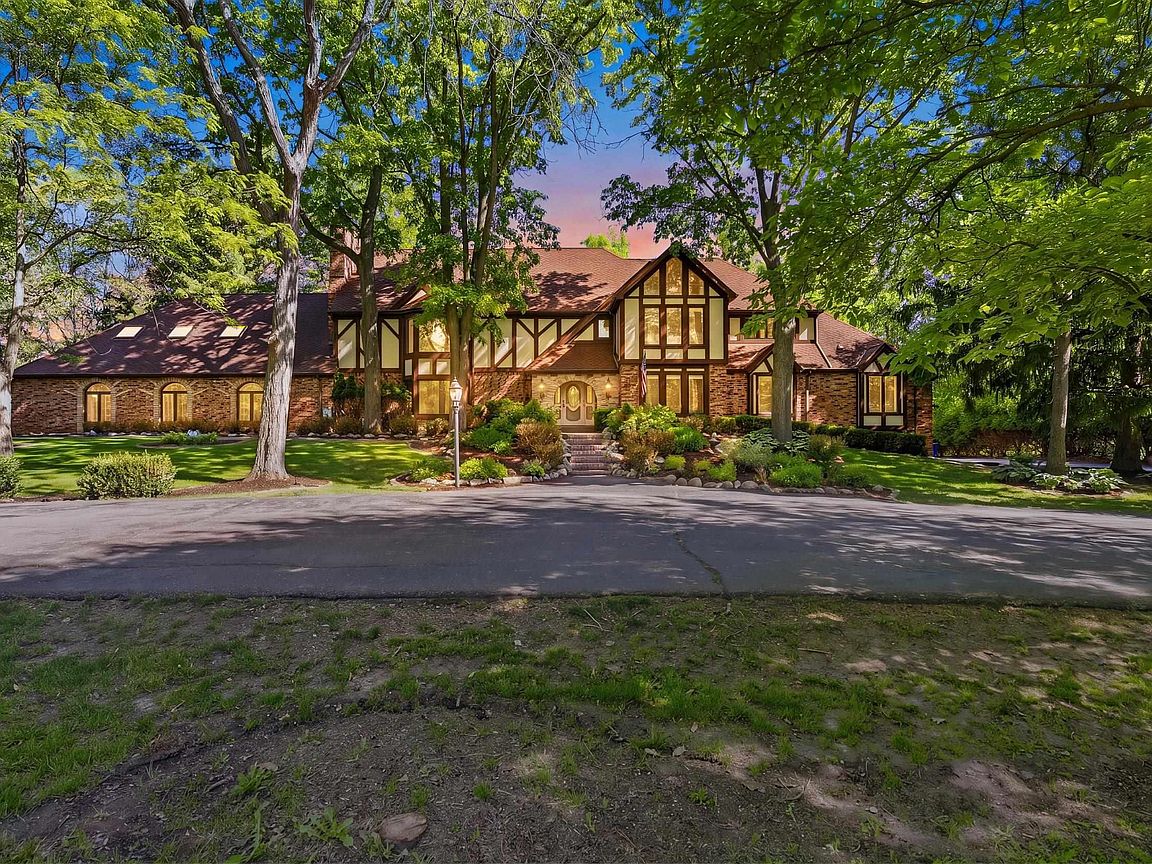
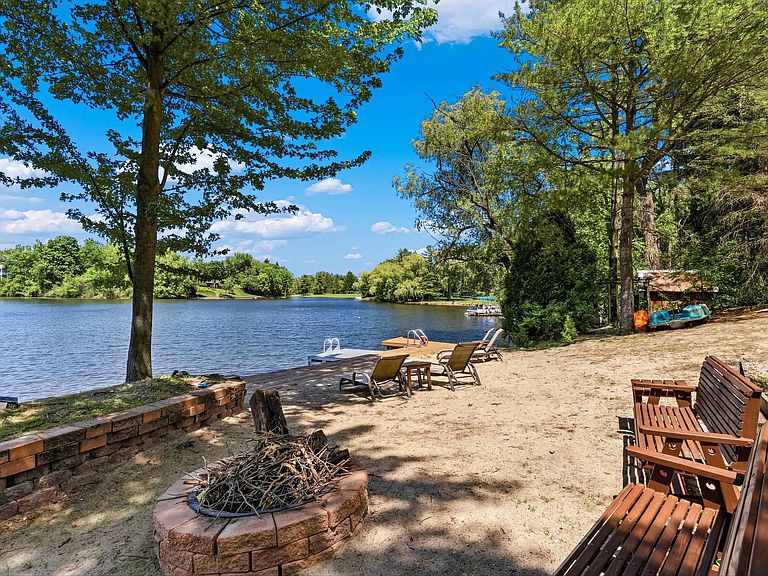
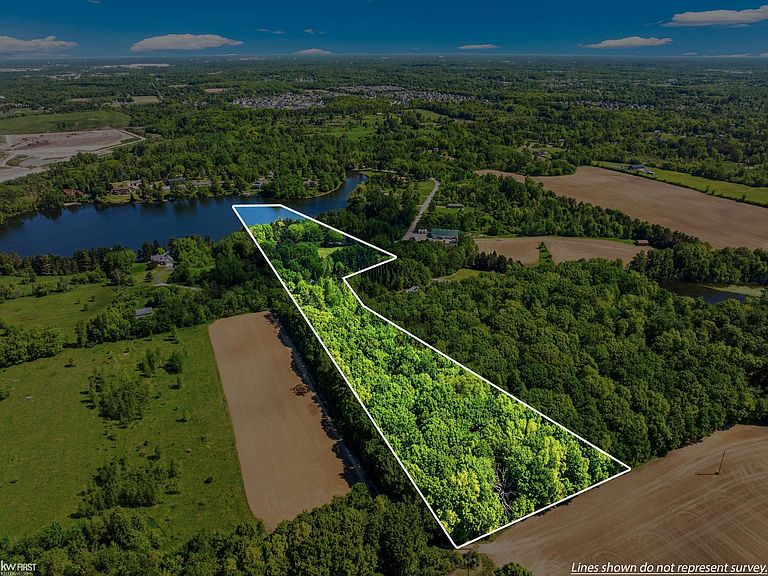
Rare opportunity to own an extraordinary custom built lakefront estate nestled on over 13 private acres on beautiful Case Lake. Amazing sunsets, great fishing and hunting! This stunning Tudor-style home offers over 7,000 square feet of living space, featuring 5 bedrooms (6th non confirming bedroom in the basement), 3.5 baths, and breathtaking water views throughout. Designed for both luxury and entertaining, the home showcases a spacious kitchen with a generously sized pantry, formal dining, office/den, sunroom, multiple fireplaces, spacious gathering areas, an impressive indoor in-ground pool for year-round enjoyment plus a finished lower level walkout with a theater, work out room, recreation area and two bedrooms. Step outside to enjoy the peaceful natural setting from the expansive deck overlooking the lake, or take advantage of the private dock and seawall for boating, fishing, and waterfront recreation. The wooded acreage provides exceptional privacy while still offering convenient access to area amenities. Additional features include a 30 x 80 insulated pole barn with central air and 400 AMP service, 720 sq ft shed, newly built treehouse (heated and drywalled), attached heated 3 car garage, geothermal heating and cooling, whole house generator, abundant storage, and endless possibilities for recreation and entertaining. A truly one-of-a-kind waterfront retreat offering the perfect blend of luxury, privacy, and natural beauty.
Getting Around
 Car-Dependent
 Very Limited Transit
 Somewhat Bikeable
Schools
Construction
Condition
- Year built: 1979
Materials
- Foundation: Basement,Concrete Perimeter
- Construction materials: Brick,Wood Siding
Type & Style
- Home type: SingleFamily
- Architectural style: Tudor
- Property subType: Single Family Residence
Interior
Appliances
- Appliances included: Dishwasher,Dryer,Microwave,Range/Oven,Refrigerator,Washer,Water Heater
- Laundry features: First Floor Laundry,Laundry Room
Basement
- Has basement: Yes
- Basement: Finished,Full,Walk-Out Access,Concrete,Sump Pump
Bathroom1
- Level: Second
- Area: 104
Bathroom2
- Level: Second
- Area: 100
Bathroom3
- Level: Basement
Bedroom1
- Level: Second
- Area: 380
Bedroom2
- Level: Second
- Area: 225
Bedroom3
- Level: Second
- Area: 180
Bedroom4
- Level: Basement
- Area: 168
Bedroom5
- Level: Basement
- Area: 180
Bedrooms & Bathrooms
- Bedrooms: 5
- Bathrooms: 4
- Full bathrooms: 3
- 1/2 bathrooms: 1
Dining Room
- Level: First
- Area: 216
Family Room
- Level: First
- Area: 414
Features
- High Ceilings,Cathedral/Vaulted Ceiling,Sump Pump,Walk-In Closet(s),Pantry
- Window features: Window Treatments,Skylight(s)
- Flooring: Ceramic Tile,Hardwood
- Number of fireplaces: 3
- Fireplace features: Basement,Dining Room,Family Room,Gas
- Fireplace: Yes
- Finished area below ground: 1,300
- Finished area above ground: 5,792
Great Room
- Level: Basement
- Area: 798
Heating & Cooling
- Heating features: Forced Air,Heat Pump,Geothermal,Natural Gas,Propane
- Cooling features: Ceiling Fan(s),Central Air
Interior Area
- Total structure area: 7,598
- Total interior livable area: 7,092 sqft
Kitchen
- Level: First
- Area: 264
Living Room
- Level: First
- Area: 390
Office
- Level: First
- Area: 180
Property
Details
- Parcel number: 1526200015
- Special condition: Private
- Other equipment: Home Theater
Features
- Levels: Two
- Stories: 2
- Private pool: Yes
- Pool features: Outdoor Pool,Indoor
- Patio & porch: Deck
- Exterior features: Balcony,Lawn Sprinkler
- Has view: Yes
- View description: Water,Lake
- Has water view: Yes
- Water view: Water,Lake
- On waterfront: Yes
- Waterfront features: Lake Front,Waterfront,No Wake Lake
- Waterbody name: Case Lake
- Frontage length: 595
Lot
- Lot size: 13.31 Acres
- Lot size dimensions: 595 x 820 x 230 x 122 x 190 x 878
Parking
- Total spaces: 3
- Parking features: Attached,Electric in Garage,Garage Door Opener,Heated Garage,Direct Access
- Has garage: Yes
- Attached garage spaces: 3
- Covered spaces: 3
Climate Risk is Financial Risk
Every home has a financial story beyond the listing price. Below, you’ll see the climate risks that could affect this property — and in Bills & Affordability, how those risks may influence repairs, insurance, utilities, and long-term value.
Biggest Threats for This Home
- Cold Wave

- Strong Wind

- Tornado

How This Home’s Risks Compare
FEMA Declared Disasters in Genesee County and Michigan
Understanding the Costs
Financial advisors generally recommend spending no more than 30% of your gross household income on housing costs. In practice, many households stretch to 35% or beyond — especially in high-cost markets.
Estimated Costs Today
| Monthly | Annual | |
|---|---|---|
| Mortgage | $6,826 | $81,912 |
| Home Insurance * | $702 | $8,424 |
| Property Taxes | $1,406 | $16,872 |
| Electricity | $773 | $9,282 |
| Total | $9,707 | $116,484 |
Income You'd Need if You Spent...
Michigan FAIR Plan Programs


How Costs Could Change Over Time
Climate risk is quickly impacting all of the major home ownership costs. Adjust the growth rates and percentage of income spent on housing below to see how your housing costs could change over the next 10 years — and what income you'd need to keep up.
Comparing Against the Market
Price Per Sq Ft
vs Other Active Listings
Avg $/sqft
vs Homes Sold Last Month
Median $/sqft
Current Market Trends
Median Price Per Square Foot
The median price per square foot of homes sold in this area each month. Compare this to this listing's price per square foot to gauge whether the home is priced in line with recent sales.
Historicals for This Listing
Zestimate History ($/sqft)
Price History
| Date | Event | Price |
|---|---|---|
| 2026-06-02 | Listed for sale | $1,350,000 |
| 2022-10-06 | Sold | $590,000 |
| 2020-03-05 | Sold | $590,000 |
| 2020-01-22 | Price change | $599,999 |
| 2019-11-02 | Price change | $613,900 |
| 2019-10-07 | Price change | $649,999 |
| 2019-08-20 | Price change | $679,999 |
| 2019-07-08 | Price change | $719,900 |
| 2019-05-31 | Listed for sale | $749,000 |
 View on Zillow