


13096 Village Ct, Clio, MI, 48420
About This Home
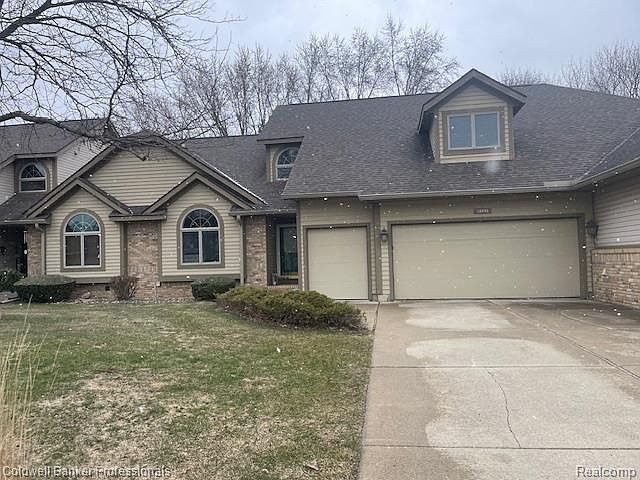
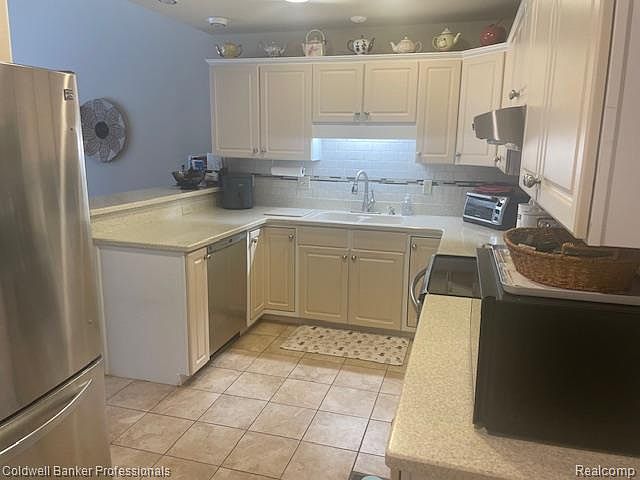
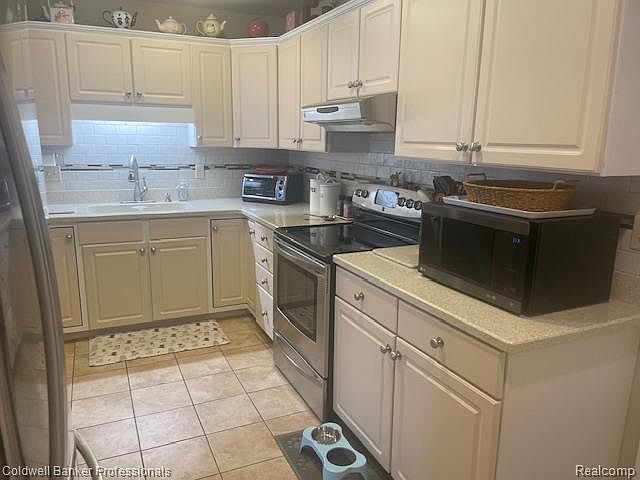
FORE!!!! Large Country club Village Condo!!!!! Fantastic Space, Light, location and floor plan with a dedicated golf cart garage!!! This Home has it all PLUS.... Large Main floor Primary suite with full bath and loads of closet space. Upstairs has a 2nd Primary suite with loft, or Use as a Flex room, Offers a full bath on suite. Finished LL with a Kitchen area (including appliances), full bath and Egress window for Family, Guest or extended stays. LL also offers a Family room, bonus room and 2 storage spaces. Main floor Kitchen offers great storage and counter space with a raised breakfast bar and the Kitchen appliances stay. Kitchen is open to a dining room or office... however your lifestyle would use it. Bedroom 2 on main floor is used as a TV room, has a closet for a bedroom or storage. Main floor laundry is super handy too!!! The Great room has high ceiling, looks up to loft and has a lovely gas fireplace. Nice, Open and Light. Larger deck and A roll out Awning for enjoying the Great Weather coming soon and grilling out. No condos behind you, space between you and the houses on Linden rd Super clean and ready to move into this Condo has fantastic space for you to choose how to use. This condo complex takes great pride in the outside areas and maintenance. Very tidy quick access to the Clio Country club. 2.75 car garage offers space and storage for 2 cars, a golf cart Or ??? This is a must see if you are looking for a nice, larger condo in a great community. Reasonable condo rate. Close access to Expressway, dining and shopping. Seller needs some notice to show, sale is subject to seller obtaining home know to Listing agent (is under contract).
Getting Around
 Car-Dependent
 Very Limited Transit
 Somewhat Bikeable
Schools
Construction
Condition
- Year built: 1993
Materials
- Foundation: Basement,Poured,Sump Pump
- Roof: Asphalt
- Construction materials: Brick,Cedar,Vinyl Siding
Type & Style
- Home type: Condo
- Architectural style: Contemporary
- Property subType: Condominium
Interior
Appliances
- Appliances included: Dishwasher,Dryer,Free Standing Electric Range,Free Standing Refrigerator,Microwave,Washer
- Laundry features: Gas Dryer Hookup,In Unit,Laundry Room
Basement
- Has basement: Yes
- Basement: Finished,Full
Bedroom
- Level: Entry
- Area: 168
- Dimensions: 14 X 12
Bedroom
- Level: Second
- Area: 486
- Dimensions: 27 X 18
Bedrooms & Bathrooms
- Bedrooms: 3
- Bathrooms: 4
- Full bathrooms: 4
Dining Room
- Level: Entry
- Area: 225
- Dimensions: 15 X 15
Family Room
- Level: Basement
- Area: 312
- Dimensions: 26 X 12
Features
- Entrance Foyer,High Speed Internet,Jetted Tub,Programmable Thermostat
- Fireplace features: Gas,Great Room
- Fireplace: Yes
- Finished area below ground: 1,100
- Finished area above ground: 2,184
Flex Room
- Level: Basement
- Area: 120
- Dimensions: 12 X 10
Heating & Cooling
- Heating features: Forced Air,Natural Gas
- Cooling features: Central Air
Interior Area
- Total interior livable area: 3,284 sqft
Kitchen
- Level: Entry
- Area: 153
- Dimensions: 17 X 9
Laundry
- Level: Entry
- Area: 40
- Dimensions: 8 X 5
Living Room
- Level: Entry
- Area: 240
- Dimensions: 16 X 15
Other
- Level: Entry
- Area: 48
- Dimensions: 8 X 6
Other
- Level: Second
- Area: 48
- Dimensions: 8 X 6
Other
- Level: Basement
- Area: 81
- Dimensions: 9 X 9
Primary Bathroom
- Level: Entry
- Area: 66
- Dimensions: 11 X 6
Primary Bedroom
- Level: Entry
- Area: 196
- Dimensions: 14 X 14
Property
Details
- Parcel number: 1808676009
- Special condition: Short Sale No,Standard
Features
- Levels: One And One Half
- Stories: 1
- Entry location: GroundLevelwSteps
- Patio & porch: Deck
- Exterior features: Grounds Maintenance
Parking
- Total spaces: 2.5
- Parking features: Twoand Half Car Garage,Attached,Direct Access,Driveway,Garage Faces Front,Garage Door Opener
- Has garage: Yes
- Attached garage spaces: 2.5
Climate Risk is Financial Risk
Every home has a financial story beyond the listing price. Below, you’ll see the climate risks that could affect this property — and in Bills & Affordability, how those risks may influence repairs, insurance, utilities, and long-term value.
Biggest Threats for This Home
- Cold Wave

- Tornado

How This Home’s Risks Compare
FEMA Declared Disasters in Genesee County and Michigan
Understanding the Costs
Financial advisors generally recommend spending no more than 30% of your gross household income on housing costs. In practice, many households stretch to 35% or beyond — especially in high-cost markets.
Estimated Costs Today
| Monthly | Annual | |
|---|---|---|
| Mortgage | $1,516 | $18,192 |
| Home Insurance * | $203 | $2,436 |
| Property Taxes | $518 | $6,216 |
| Electricity | $358 | $4,298 |
| Total | $2,595 | $31,140 |
Income You'd Need if You Spent...
Michigan FAIR Plan Programs



How Costs Could Change Over Time
Climate risk is quickly impacting all of the major home ownership costs. Adjust the growth rates and percentage of income spent on housing below to see how your housing costs could change over the next 10 years — and what income you'd need to keep up.
Comparing Against the Market
Price Per Sq Ft
vs Other Active Listings
Avg $/sqft
vs Homes Sold Last Month
Median $/sqft
Current Market Trends
Median Price Per Square Foot
The median price per square foot of homes sold in this area each month. Compare this to this listing's price per square foot to gauge whether the home is priced in line with recent sales.
Historicals for This Listing
Zestimate History ($/sqft)
Price History
| Date | Event | Price |
|---|---|---|
| 2026-04-24 | Price change | $299,900 |
| 2026-03-28 | Price change | $315,000 |
| 2026-03-23 | Listed for sale | $329,900 |
| 2012-05-22 | Sold | $147,000 |
| 2012-04-06 | Listed for sale | $154,500 |
 View on Zillow