

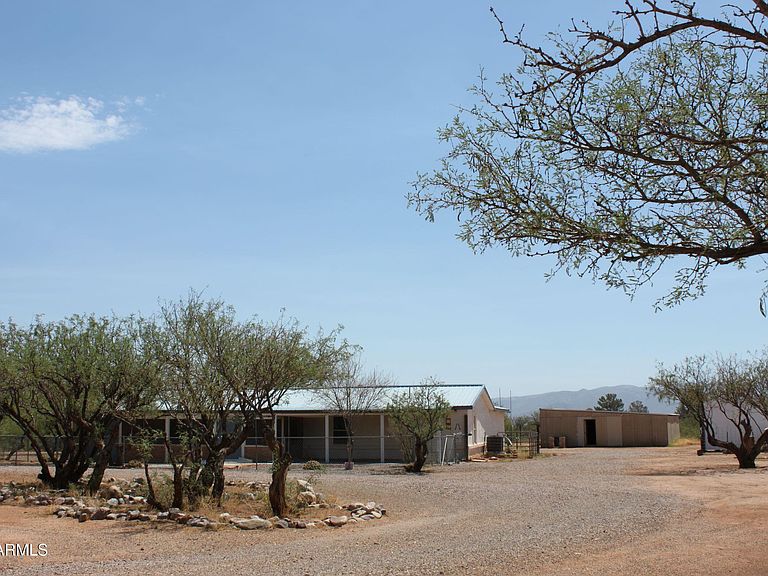


6217 S NATOMA Trail, Hereford, AZ, 85615
About This Home
Stucco 4BR/2BA home on 4 acres...covered front entry with plant station. Site built AZ room offers two sliding doors that open onto a courtyard. Has a the pellet stove. Master BR has huge walk in closet..other 3 BR's have walk in closets as well. One BR used as office. Kitchen has tiled floor, features an island w/dropped bar for casual dining, walk in pantry with shelves on three sides, like new French door 16 cu ft refrigerator..has the extra pantry drawer and bottom freezer Formal dining area just off kitchen. The living/great room has beautiful laminate floor, pellet stove. Master suite is in this end of the home..offers huge walk in closet, en-suite bath w/soaking tub, dual sinks and step in shower, linen storage. Property offers a 2Car attached garage, shop/barn/storage shed, Fenced and cross fenced w/chain link fencing around the house. Courtyard has a framed little room for kitties! There is water in the courtyard, ideal for creating an outdoor kitchen. Shop/horse barn can be reconfigured to suit needs. Wood shed would make great workshop/office/craft room..she shed! Just a short commute to Sierra Vista..Ft. Huachuca
Getting Around
 Car-Dependent
 Very Limited Transit
 Somewhat Bikeable
Schools
Construction
Condition
- Year built: 1988
Materials
- Roof: Metal
- Construction materials: Stucco,Wood Frame,Painted
Other
- Builder name: Redman
Type & Style
- Home type: MobileManufactured
- Architectural style: Ranch
- Property subType: Manufactured Home
Interior
Appliances
- Appliances included: Refrigerator,Dishwasher,Gas Range,Gas Oven
- Laundry features: Inside,See Remarks
Bedrooms & Bathrooms
- Bedrooms: 4
- Bathrooms: 2
- Full bathrooms: 2
Features
- Double Vanity,Breakfast Bar,No Interior Steps,Vaulted Ceiling(s),Kitchen Island,Pantry,Full Bth Master Bdrm,Separate Shwr & Tub,Laminate Counters
- Window features: Skylight(s),Double Pane Windows
- Flooring: Carpet,Laminate,Tile
- Fireplace features: Other,See Remarks
- Fireplace: Yes
Heating & Cooling
- Heating features: Other,Propane
- Cooling features: Central Air,Ceiling Fan(s)
Interior Area
- Total structure area: 3,307
- Total interior livable area: 3,307 sqft
Other
- Level: First
- Area: 456
- Dimensions: 24.00 x 19.00
Property
Accessibility
- Accessibility features: Accessible Approach with Ramp
Details
- Parcel number: 10477013D
- Special condition: Probate Listing
- Horse amenities: See Remarks,Stall
Features
- Stories: 1
- Patio & porch: Covered,Patio
- Exterior features: Other
- Spa features: None
- Fencing: See Remarks,Wire
- Has view: Yes
- View description: Mountain(s)
- Horses can be raised: Yes
Lot
- Lot size: 4.00 Acres
- Features: East/West Exposure,North/South Exposure,Desert Back,Desert Front
Parking
- Total spaces: 5
- Parking features: Circular Driveway
- Has garage: Yes
- Attached garage spaces: 2
- Covered spaces: 3
- Has uncovered spaces: Yes
- Uncovered spaces: 2
- Carport: Yes
- Carport spaces: 1
Climate Risk is Financial Risk
Every home has a financial story beyond the listing price. Below, you’ll see the climate risks that could affect this property — and in Bills & Affordability, how those risks may influence repairs, insurance, utilities, and long-term value.
Biggest Threats for This Home
- Heat Wave

- Inland Flooding

- Lightning

- Wildfire

- Strong Wind

How This Home’s Risks Compare
FEMA Declared Disasters in Cochise County and Arizona
Understanding the Costs
Financial advisors generally recommend spending no more than 30% of your gross household income on housing costs. In practice, many households stretch to 35% or beyond — especially in high-cost markets.
Estimated Costs Today
| Monthly | Annual | |
|---|---|---|
| Mortgage | $1,506 | $18,072 |
| Home Insurance | $85 | $1,020 |
| Property Taxes | $151 | $1,812 |
| Electricity | $350 | $4,202 |
| Total | $2,092 | $25,104 |
Income You'd Need if You Spent...
How Costs Could Change Over Time
Climate risk is quickly impacting all of the major home ownership costs. Adjust the growth rates and percentage of income spent on housing below to see how your housing costs could change over the next 10 years — and what income you'd need to keep up.
Comparing Against the Market
Price Per Sq Ft
vs Other Active Listings
Avg $/sqft
vs Homes Sold Last Month
Median $/sqft
Current Market Trends
Median Price Per Square Foot
The median price per square foot of homes sold in this area each month. Compare this to this listing's price per square foot to gauge whether the home is priced in line with recent sales.
Historicals for This Listing
Zestimate History ($/sqft)
Price History
| Date | Event | Price |
|---|---|---|
| 2026-03-19 | Listed for sale | $305,000 |
| 2026-03-12 | Listing removed | $305,000 |
| 2025-10-17 | Price change | $305,000 |
| 2025-07-13 | Listed for sale | $310,000 |
| 1986-12-31 | Sold | $12,000 |
 View on Zillow