



621 Bradley Ave, Flint, MI, 48503
About This Home
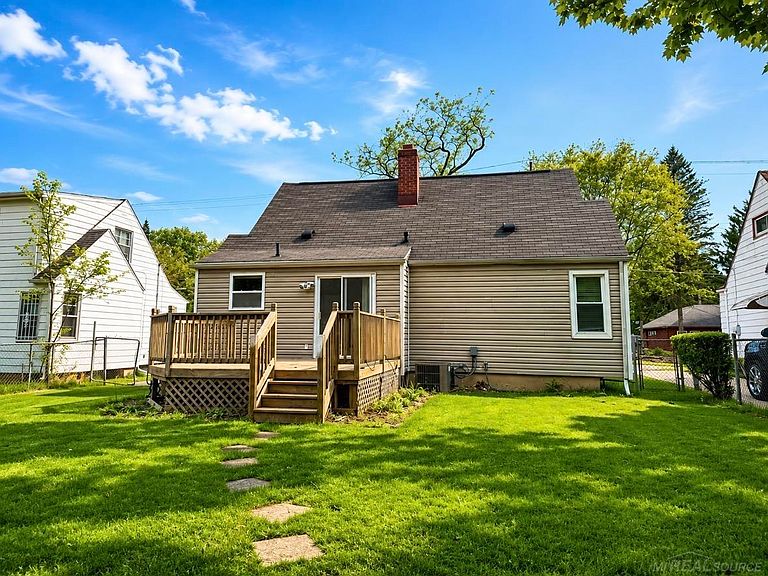
Move-in ready and updated throughout, this charming bungalow offers an impressive combination of comfort, functionality, and value. Featuring updated flooring, new carpeting, fresh paint, updated bathroom finishes, newer windows, low-maintenance vinyl siding, and a roof in great condition, much of the work has already been done for you. The welcoming living room is filled with natural light from a large picture window, creating a bright and inviting space to relax or entertain. A matching picture window in the main-floor bedroom adds character and additional natural light. The updated kitchen includes appliances and opens to a cozy dining area with a sliding glass door leading to the back deck. From there, you’ll enjoy a view of a wooded backdrop, offering a sense of privacy as you relax in the fully fenced backyard—perfect for pets, outdoor gatherings, or gardening. The expansive second-floor retreat offers exceptional flexibility and can serve as a spacious primary bedroom, home office, recreation room, hobby area, or additional living space. The dry basement adds even more usable square footage, with a finished recreation area ideal for movie nights, hobbies, or a home gym. A separate laundry area, workshop corner, and ample storage space add even more functionality. Located adjacent to the new State Park recreational area and nearby disc golf course, this home enjoys a highly convenient location near Mott Park. Downtown Flint, Kettering University, UM-Flint, McLaren Flint, and Hurley Medical Center are all just minutes away, with quick access to both I-69 and I-75 for easy commuting. With its numerous updates, flexible living spaces, fenced backyard, dry basement, and exceptional location, this home offers an outstanding opportunity for homeowners and investors alike. Updated, convenient, and move-in ready—this is a home you’ll want to see in person.
Getting Around
 Somewhat Walkable
 Some Transit
 Bikeable
Schools
Construction
Condition
- Year built: 1951
Materials
- Foundation: Basement
- Construction materials: Vinyl Siding
Type & Style
- Home type: SingleFamily
- Architectural style: Bungalow
- Property subType: Single Family Residence
Interior
Appliances
- Appliances included: Dryer,Refrigerator,Washer,Gas Water Heater
- Laundry features: Lower Level,Laundry Room,In Basement
Basement
- Has basement: Yes
- Basement: Block,Partially Finished
Bathroom1
- Level: Main
Bedroom1
- Level: Entry
- Area: 121
Bedroom2
- Level: Entry
- Area: 132
Bedroom3
- Level: Entry
- Area: 276
Bedrooms & Bathrooms
- Bedrooms: 3
- Bathrooms: 1
- Full bathrooms: 1
- Main level bathrooms: 1
Dining Room
- Features: Linoleum
- Level: Main
- Area: 90
Features
- Eat-in Kitchen
- Flooring: Laminate,Linoleum,Concrete
- Finished area below ground: 0
- Finished area above ground: 1,030
Heating & Cooling
- Heating features: Forced Air,Natural Gas
- Cooling features: Ceiling Fan(s),Central Air
Interior Area
- Total structure area: 1,750
- Total interior livable area: 1,030 sqft
Kitchen
- Features: Linoleum
- Level: Main
- Area: 153
Living Room
- Features: Laminate
- Level: Main
- Area: 182
Master Bedroom
- Level: First
Property
Details
- Parcel number: 4014331007
- Special condition: Other/See Remarks
Features
- Levels: One and One Half
- Stories: 1
- Patio & porch: Deck
- Exterior features: Sidewalks,Street Lights
- Fencing: Fenced
- Frontage type: Road
- Frontage length: 50
Lot
- Lot size: 5,662 sqft
- Features: Sidewalks,Wooded,City Lot
- Lot size dimensions: 0.13
Climate Risk is Financial Risk
Every home has a financial story beyond the listing price. Below, you’ll see the climate risks that could affect this property — and in Bills & Affordability, how those risks may influence repairs, insurance, utilities, and long-term value.
Biggest Threats for This Home
- Cold Wave

- Strong Wind

- Tornado

How This Home’s Risks Compare
FEMA Declared Disasters in Genesee County and Michigan
Understanding the Costs
Financial advisors generally recommend spending no more than 30% of your gross household income on housing costs. In practice, many households stretch to 35% or beyond — especially in high-cost markets.
Estimated Costs Today
| Monthly | Annual | |
|---|---|---|
| Mortgage | $629 | $7,548 |
| Home Insurance * | $329 | $3,948 |
| Property Taxes | $129 | $1,548 |
| Electricity | $188 | $2,259 |
| Total | $1,275 | $15,300 |
Income You'd Need if You Spent...
Michigan FAIR Plan Programs


How Costs Could Change Over Time
Climate risk is quickly impacting all of the major home ownership costs. Adjust the growth rates and percentage of income spent on housing below to see how your housing costs could change over the next 10 years — and what income you'd need to keep up.
Comparing Against the Market
Price Per Sq Ft
vs Other Active Listings
Avg $/sqft
vs Homes Sold Last Month
Median $/sqft
Current Market Trends
Median Price Per Square Foot
The median price per square foot of homes sold in this area each month. Compare this to this listing's price per square foot to gauge whether the home is priced in line with recent sales.
Historicals for This Listing
Zestimate History ($/sqft)
No zestimate history available
Price History
| Date | Event | Price |
|---|---|---|
| 2026-08-07 | Price change | $119,400 |
| 2026-07-22 | Price change | $124,400 |
| 2026-07-02 | Price change | $129,500 |
| 2026-06-18 | Price change | $134,500 |
| 2026-06-10 | Price change | $159,000 |
| 2026-06-05 | Listed for sale | $164,500 |
| 2019-09-04 | Listing removed | $775 |
| 2019-08-16 | Price change | $775 |
| 2019-07-19 | Price change | $825 |
| 2012-12-17 | Listed for rent | $650 |
| 2012-10-19 | Sold | $13,000 |
| 2012-05-20 | Listing removed | $20,900 |
| 2012-03-18 | Listed for sale | $20,900 |
| 2012-01-27 | Listing removed | $20,900 |
| 2011-12-15 | Price change | $20,900 |
| 2011-10-28 | Listed for sale | $28,900 |
| 2002-09-12 | Sold | $80,000 |
| 1996-07-19 | Sold | $51,900 |
 View on Zillow