


4338 S Duffield Rd, Lennon, MI, 48449
About This Home
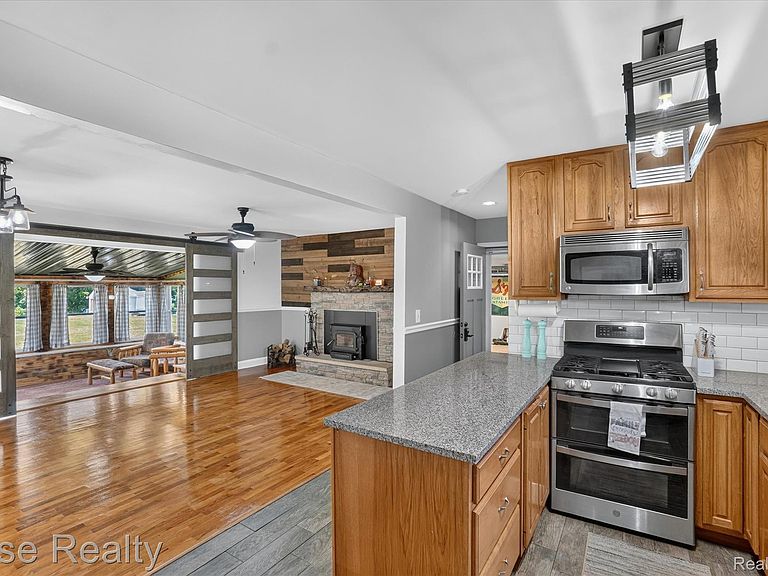
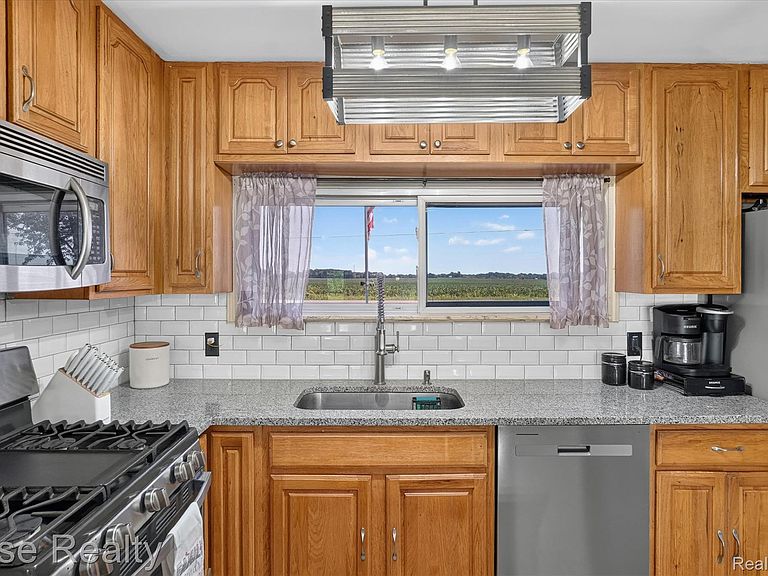
Major price improvement for the same incredible opportunity! Welcome to this exceptional brick ranch in Lennon offering nearly 3,000 sqft of finished living space on 10 breathtaking acres that provides comfortable living with unmatched functionality. This 4 bedroom, 2.5 bathroom home features a beautifully updated kitchen with granite countertops, subway tile backsplash, and plenty of cabinet space, while hardwood flooring adds warmth throughout the main level. The brand new dual entry bathroom showcases a custom tile shower, and the four seasons sunroom overlooks the peaceful backyard. The finished basement offers a massive bedroom, full bathroom, living area, abundant storage, and a B-Dry waterproofing system, making it ideal for an in law suite or extended living space. The attached 2 car garage is fully drywalled with epoxy floors, overhead gas heater, and drive through garage doors. A 6 inch asphalt milling driveway leads to an even more impressive 30x40 pole barn with 14 foot walls, a 12 foot overhead door, spray foam insulation, dual mini split heating and cooling, a 12,000 drive on challenger hoist, 6” reinforced concrete floor, 100 amp 220V sub panel, and a 30 amp RV hookup. Whether you're a gearhead, hobby farmer, outdoorsman, or maybe all three, this property is your dream come true! The rolling 10 acre parcel is approximately half wooded with mature trees, apple trees that attract local deer, and a groomed shooting range featuring a backstop berm, 6 inch steel targets, and 25 and 100 yard shooting benches. A fully equipped chicken coop with solar powered fan, outdoor lights, and a smart automatic door that makes raising chickens easy. Additional updates include a whole home generator with dual fuel capability, roof approximately 13 years old, furnace and A/C replaced in 2020, electrical updated in 2020, and a new well pump in 2023. All of this, along with a 12,000lb challenger car lift. Both Durand and Swartz Creek bus routes stop on Duffield Rd.
Getting Around
 Car-Dependent
 Very Limited Transit
 Somewhat Bikeable
Schools
Construction
Condition
- Year built: 1963
Materials
- Foundation: Basement,Block
- Roof: Asphalt
- Construction materials: Brick,Vinyl Siding
Type & Style
- Home type: SingleFamily
- Architectural style: Ranch
- Property subType: Single Family Residence
Interior
Appliances
- Appliances included: Dishwasher,Dryer,Free Standing Gas Range,Free Standing Refrigerator,Microwave,Stainless Steel Appliances,Washer
Basement
- Has basement: Yes
- Basement: Finished,Partial
Bedroom
- Level: Entry
- Area: 154
- Dimensions: 11 X 14
Bedroom
- Level: Entry
- Area: 90
- Dimensions: 9 X 10
Bedroom
- Level: Basement
- Area: 276
- Dimensions: 23 X 12
Bedrooms & Bathrooms
- Bedrooms: 4
- Bathrooms: 3
- Full bathrooms: 2
- 1/2 bathrooms: 1
Dining Room
- Level: Entry
- Area: 169
- Dimensions: 13 X 13
Family Room
- Level: Basement
- Area: 299
- Dimensions: 23 X 13
Features
- Fireplace features: Living Room,Wood Burning
- Fireplace: Yes
- Finished area below ground: 980
- Finished area above ground: 1,871
Heating & Cooling
- Heating features: Forced Air,Natural Gas
- Cooling features: Central Air
Interior Area
- Total interior livable area: 2,851 sqft
Kitchen
- Level: Entry
- Area: 242
- Dimensions: 22 X 11
Living Room
- Level: Entry
- Area: 312
- Dimensions: 24 X 13
Other
- Level: Entry
- Area: 78
- Dimensions: 13 X 6
Other
- Level: Basement
- Area: 40
- Dimensions: 8 X 5
Other
- Level: Entry
- Area: 36
- Dimensions: 6 X 6
Primary Bedroom
- Level: Entry
- Area: 195
- Dimensions: 15 X 13
Property
Details
- Parcel number: 0431400004
- Special condition: Short Sale No,Standard
Features
- Levels: One
- Stories: 1
- Entry location: GroundLevelwSteps
- Pool features: None
Lot
- Lot size: 10 Acres
- Lot size dimensions: 319 x 1265
Parking
- Total spaces: 6
- Parking features: Two Car Garage,Four Car Garage,Attached,Detached
- Has garage: Yes
- Attached garage spaces: 6
Climate Risk is Financial Risk
Every home has a financial story beyond the listing price. Below, you’ll see the climate risks that could affect this property — and in Bills & Affordability, how those risks may influence repairs, insurance, utilities, and long-term value.
Biggest Threats for This Home
- Cold Wave

- Tornado

- Strong Wind

How This Home’s Risks Compare
FEMA Declared Disasters in Genesee County and Michigan
Understanding the Costs
Financial advisors generally recommend spending no more than 30% of your gross household income on housing costs. In practice, many households stretch to 35% or beyond — especially in high-cost markets.
Estimated Costs Today
| Monthly | Annual | |
|---|---|---|
| Mortgage | $2,654 | $31,848 |
| Home Insurance * | $308 | $3,696 |
| Property Taxes | $546 | $6,552 |
| Electricity | $310 | $3,731 |
| Total | $3,818 | $45,816 |
Income You'd Need if You Spent...
Michigan FAIR Plan Programs


How Costs Could Change Over Time
Climate risk is quickly impacting all of the major home ownership costs. Adjust the growth rates and percentage of income spent on housing below to see how your housing costs could change over the next 10 years — and what income you'd need to keep up.
Comparing Against the Market
Price Per Sq Ft
vs Other Active Listings
Avg $/sqft
vs Homes Sold Last Month
Median $/sqft
Current Market Trends
Median Price Per Square Foot
The median price per square foot of homes sold in this area each month. Compare this to this listing's price per square foot to gauge whether the home is priced in line with recent sales.
Historicals for This Listing
Zestimate History ($/sqft)
Price History
| Date | Event | Price |
|---|---|---|
| 2026-08-06 | Price change | $499,900 |
| 2026-07-17 | Listed for sale | $524,900 |
| 2017-08-25 | Sold | $225,900 |
| 2015-12-10 | Listing removed | $249,900 |
| 2015-10-08 | Price change | $249,900 |
| 2015-09-22 | Listed for sale | $259,900 |
| 1998-06-19 | Sold | $149,000 |
 View on Zillow