
834 S Barnes St, Mason, MI, 48854
About This Home
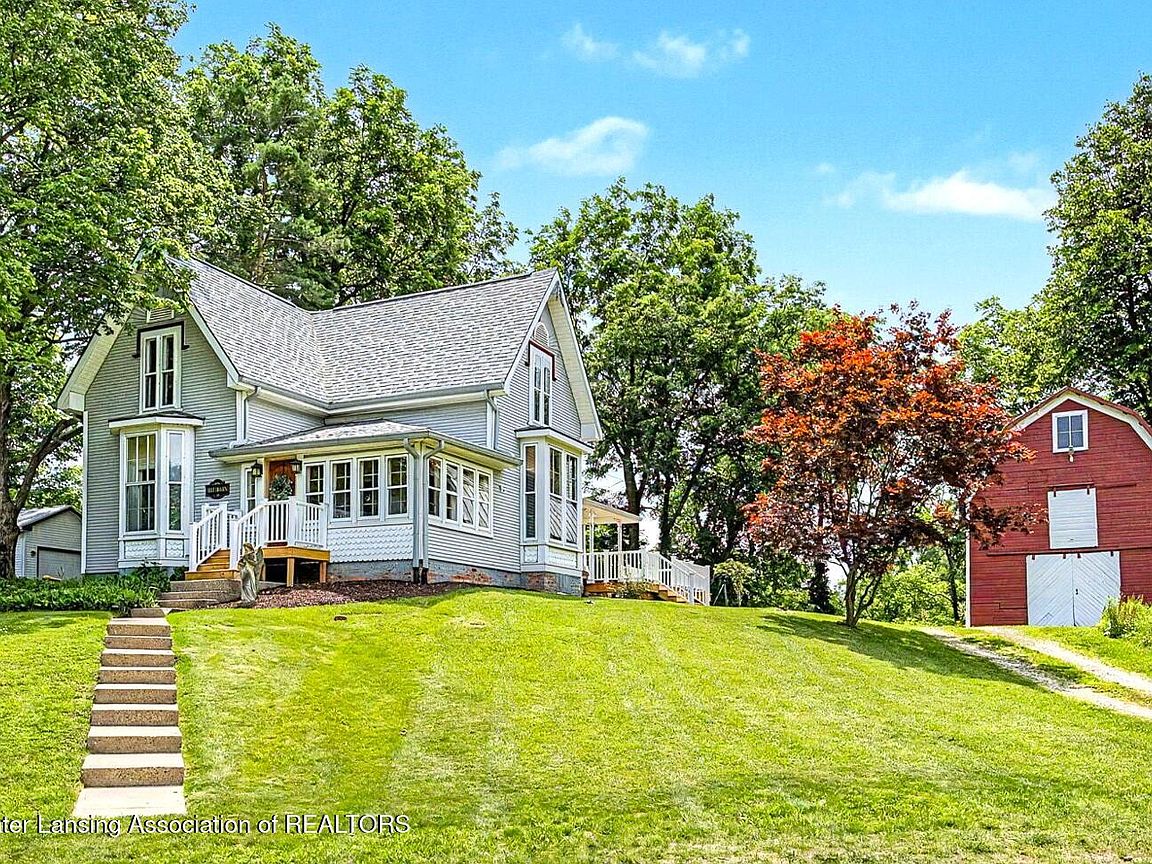
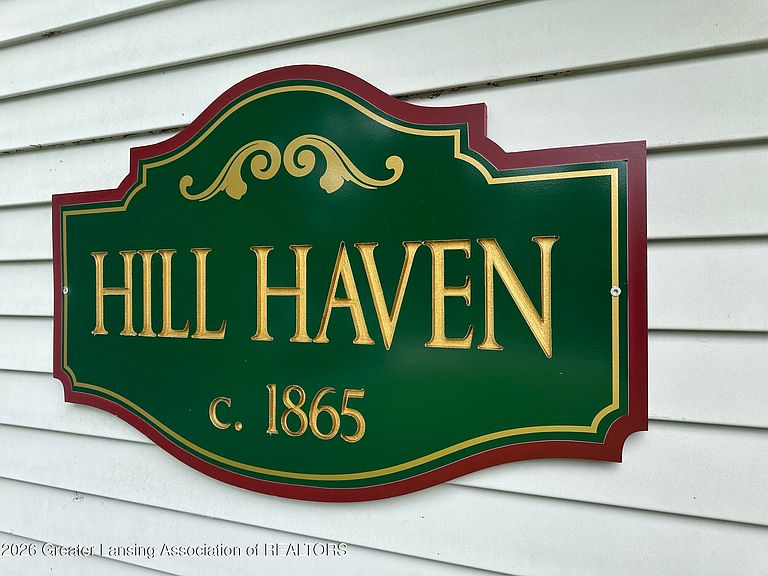
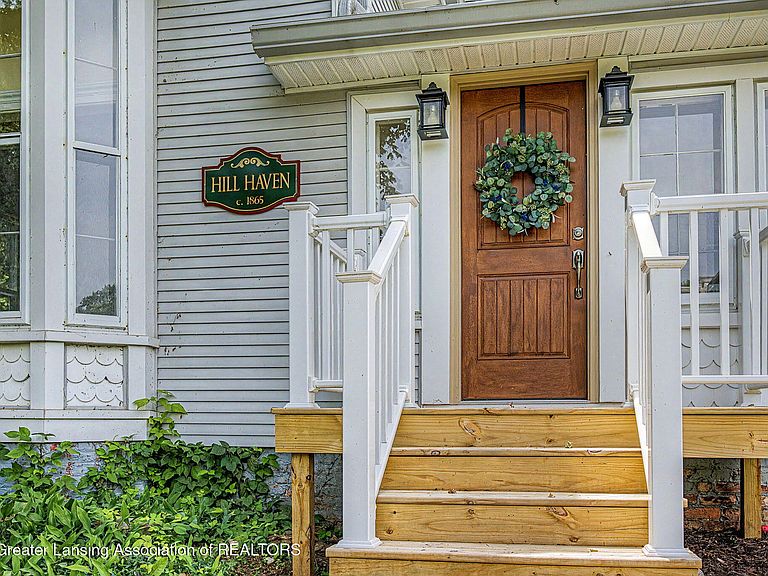
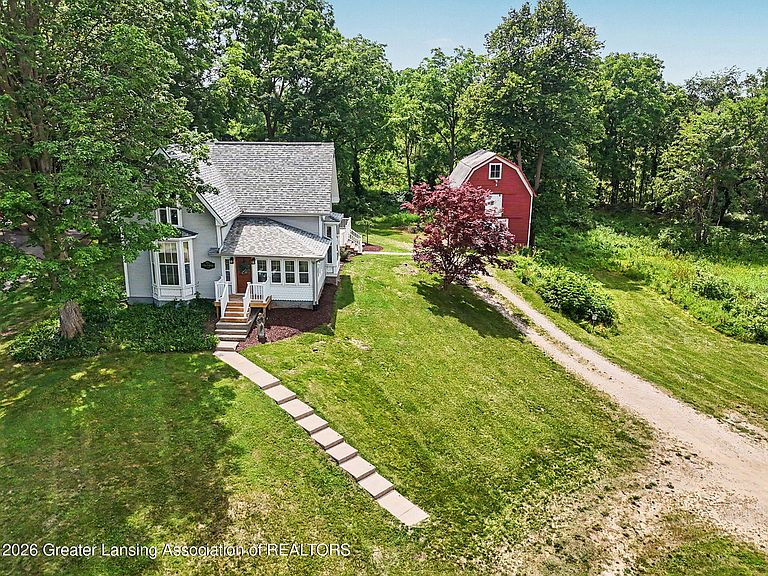
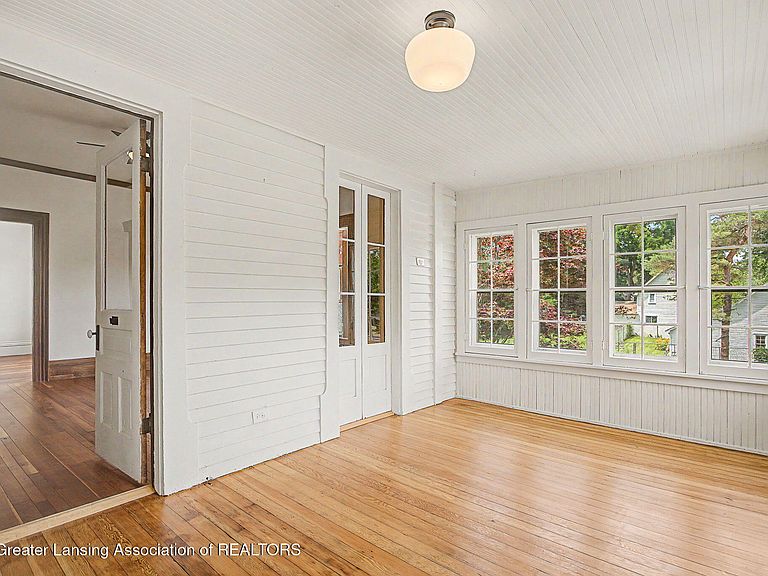
Welcome to 834 S. Barnes Street in Mason, Michigan, affectionately known by its owners as "Hill Haven." Rich in history and thoughtfully restored, this remarkable home offers the perfect blend of timeless character and modern comfort. For perspective, the home was built in 1865, the same year the Civil War officially ended. This early Mason homestead was constructed using durable chestnut framing lumber, a rare feature that speaks to the home's enduring craftsmanship. Over the years, skilled tradesmen and dedicated contractors have meticulously restored and updated the home with exceptional attention to detail while preserving its historic charm. The result is a move-in-ready residence that honors its past while providing the conveniences today's homeowners appreciate. Inside, you'll find soaring ceilings, abundant natural light from oversized windows, and beautifully preserved architectural details throughout. Many of the windows retain their original dimensions after careful restoration, enhancing the home's authentic period character. The spacious first-floor primary suite offers comfort and convenience, complete with a walk-in closet that can also serve as a private library. The adjoining full bathroom features distinctive natural rock tile accents, creating a warm and inviting retreat. The first-floor laundry area is thoughtfully designed and includes a convenient fold-down workspace. Rich, solid hardwood flooring flows throughout much of the main level, primarily featuring cherry wood, while the original pine floors remain in the primary bedroom and continue upstairs. The second floor offers two additional bedrooms along with another custom full bathroom showcasing complementary rock tile finishes. The completely remodeled kitchen is sure to impress, featuring a striking maintenance-free porcelain island countertop, brand-new appliances, and a free-standing, 7-foot, 19th century wooden pantry cupboard that perfectly complements the space while providing additional storage. From the kitchen, the home flows seamlessly into the formal dining room and then into the inviting parlor/living room, highlighted by a beautiful bay window and original wood trim and hardware that have been lovingly preserved. Additional charming details include an antique brass mechanical winding doorbell and a bright three-season front porch that provides the perfect place to relax and enjoy the surroundings. Situated on more than 1.4 acres, the property offers exceptional outdoor space rarely found within the city. Designated as a Certified Wildlife Habitat, the grounds provide endless opportunities for gardening, recreation, or creating your own urban farm. Completing the property is a historic three-level carriage house/barn with a durable metal roof, offering abundant space for storage, hobbies, workshops, or future projects. A current property survey is available within the marketing materials. This is a rare opportunity to own a beautifully restored piece of Mason's history—where historic craftsmanship, thoughtful renovations, and peaceful outdoor living come together to create a truly extraordinary place to call home.
Getting Around
 Somewhat Walkable
 Very Limited Transit
 Bikeable
Schools
Construction
Condition
- Year built: 1865
Materials
- Foundation: Other,Stone
- Roof: Shingle
- Construction materials: Vinyl Siding,Wood Siding
Type & Style
- Home type: SingleFamily
- Architectural style: Traditional
- Property subType: Single Family Residence
Interior
Appliances
- Appliances included: Dishwasher,Disposal,Gas Oven,Gas Range,Range Hood,Refrigerator,Vented Exhaust Fan,Washer/Dryer Stacked
- Laundry features: Common Area,In Bathroom
Basement
- Level: Basement
- Area: 195.70000000000002
Basement
- Has basement: Yes
- Basement: Bilco Door
Bedroom2
- Level: Second
- Area: 232.5
Bedroom3
- Level: Second
- Area: 212.91
Bedrooms & Bathrooms
- Bedrooms: 3
- Bathrooms: 2
- Full bathrooms: 2
Dining Room
- Level: First
- Area: 142.6
Features
- Ceiling Fan(s),Kitchen Island,Primary Downstairs
- Window features: Bay Window(s),Screens
- Flooring: Hardwood,Tile
- Finished area below ground: 0
- Finished area above ground: 1,808
Heating & Cooling
- Heating features: Forced Air,Natural Gas
- Cooling features: Central Air
Interior Area
- Total structure area: 2,288
- Total interior livable area: 1,808 sqft
Kitchen
- Level: First
- Area: 219.2
Living Room
- Level: First
- Area: 258
Master Bedroom
- Level: First
- Area: 268.32
Other
- Level: First
- Area: 144.53
Other
- Level: Basement
- Area: 137.764
Other
- Level: First
- Area: 148.2
Utility Room
- Level: Basement
- Area: 241.68
Property
Details
- Parcel number: 33191009303015
- Zoning description: Zoning
- Foundation area: 480
Features
- Levels: Two
- Stories: 2
- Entry location: Side Door
- Patio & porch: Deck,Front Porch,Porch,Rear Porch
- Exterior features: Rain Gutters
Lot
- Lot size: 1.42 Acres
- Features: Back Yard,City Lot,Front Yard,Gentle Sloping,Many Trees
- Lot size dimensions: 228 x 242
Parking
- Parking features: Additional Parking,Driveway
- Has uncovered spaces: Yes
Climate Risk is Financial Risk
Every home has a financial story beyond the listing price. Below, you’ll see the climate risks that could affect this property — and in Bills & Affordability, how those risks may influence repairs, insurance, utilities, and long-term value.
Biggest Threats for This Home
- Strong Wind

- Cold Wave

- Hail

- Tornado

How This Home’s Risks Compare
FEMA Declared Disasters in Ingham County and Michigan
Understanding the Costs
Financial advisors generally recommend spending no more than 30% of your gross household income on housing costs. In practice, many households stretch to 35% or beyond — especially in high-cost markets.
Estimated Costs Today
| Monthly | Annual | |
|---|---|---|
| Mortgage | $2,149 | $25,788 |
| Home Insurance * | $202 | $2,424 |
| Property Taxes | $623 | $7,476 |
| Electricity | $197 | $2,366 |
| Total | $3,171 | $38,052 |
Income You'd Need if You Spent...
Michigan FAIR Plan Programs

How Costs Could Change Over Time
Climate risk is quickly impacting all of the major home ownership costs. Adjust the growth rates and percentage of income spent on housing below to see how your housing costs could change over the next 10 years — and what income you'd need to keep up.
Comparing Against the Market
Price Per Sq Ft
vs Other Active Listings
Avg $/sqft
vs Homes Sold Last Month
Median $/sqft
Current Market Trends
Median Price Per Square Foot
The median price per square foot of homes sold in this area each month. Compare this to this listing's price per square foot to gauge whether the home is priced in line with recent sales.
Historicals for This Listing
Zestimate History ($/sqft)
Price History
| Date | Event | Price |
|---|---|---|
| 2026-07-15 | Listed for sale | $425,000 |
| 2023-03-22 | Sold | $141,500 |
| 2022-12-13 | Pending sale | $99,900 |
| 2022-12-07 | Contingent | $99,900 |
| 2022-11-30 | Listed for sale | $99,900 |
 View on Zillow