


3919 Turnberry Ln, Okemos, MI, 48864
About This Home
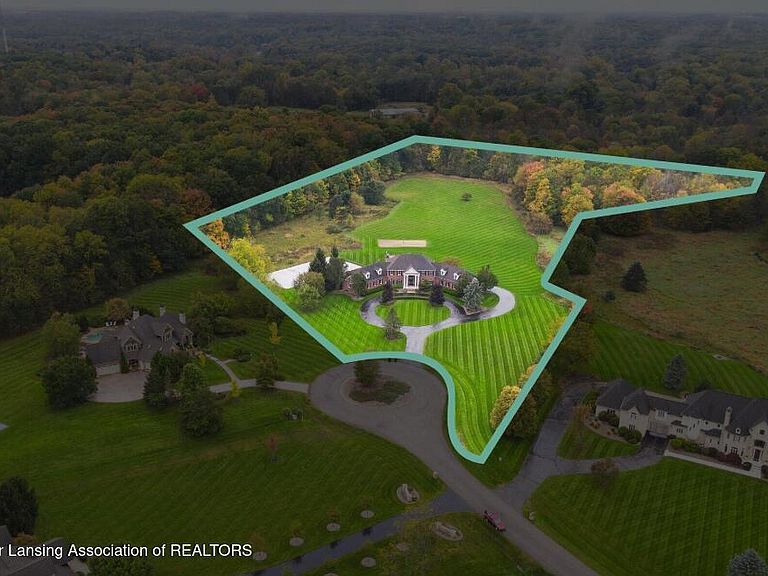
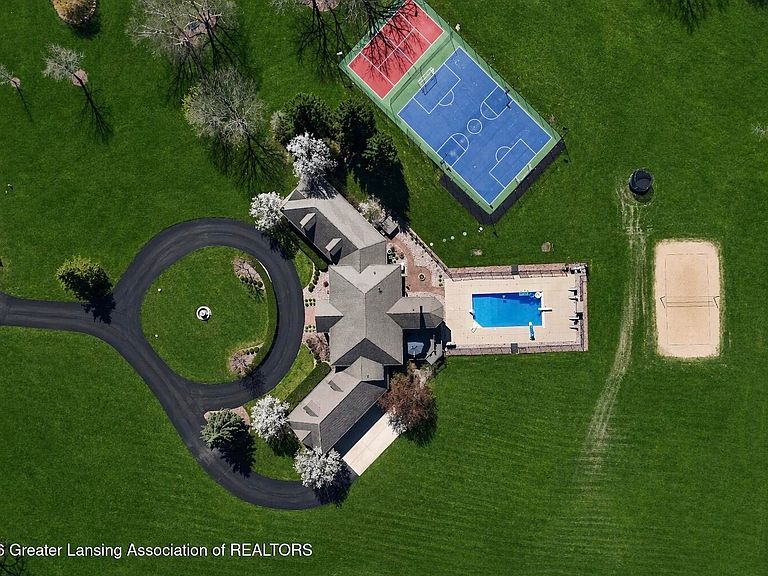
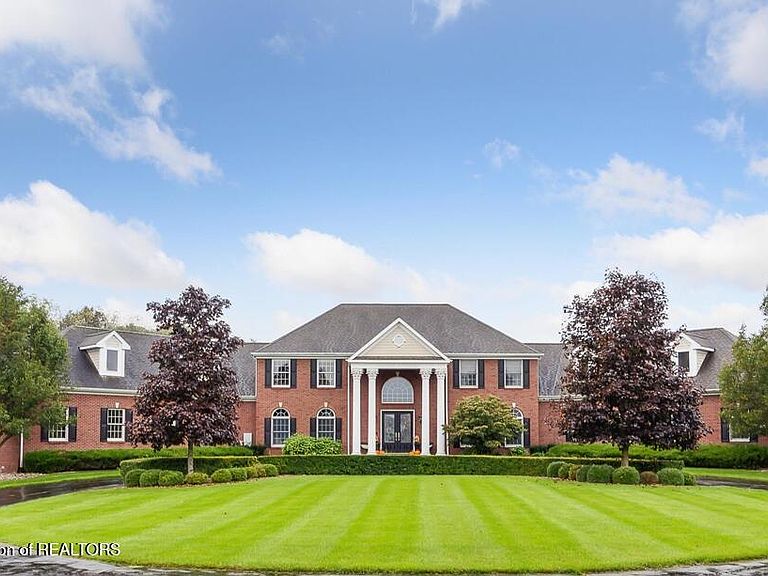
Welcome to 3919 Turnberry Ln! A luxury retreat nestled on over 7 acres in the prestigious Chimney Oaks subdivision, boasting unparalleled elegance and an array of amenities. This 6 bedroom, 8 bathroom home has been thoughtfully updated and designed to cater to your every need. As you enter the grand two-story foyer, you are welcomed by soaring ceilings and a stunning marble-like flooring that extends into the formal dining room, complemented by an upgraded staircase, designer chandeliers, and fresh interior paint throughout. The gourmet kitchen features modern finishes and updated appliances, you will notice a seamless flow between kitchen and living areas while incorporating expansive views of the property. The first floor offers a newly designed formal living room and a separate family living room, complete with a brand new fireplace providing the perfect balance of elegance and comfort. Additional first floor highlights include both eat-in and formal dining options, a large in-home office, a three seasons room with its own mini-split system, a half bath, and in-law quarters featuring an ensuite bath. The second level includes the luxurious primary suite complete with a spa bathroom and a private balcony overlooking the backyard. Three additional generously sized bedrooms, 2 full bathrooms, a large bonus room, a half bath, and a laundry room with hookups for up to 2 sets of washers/dryers round out the upper level. The spacious walkout lower level is an entertainer's dream - featuring an upgraded home theater with projector and speakers, an adjacent wine cellar, full kitchen, living area, billiard room or den, two full bathrooms, a bedroom and an in-home sports court. Step outside to your own private resort. The fully updated sports field has been resurfaced and lined for multiple court configurations, complete with soccer goals, basketball hoops, a tennis net, surrounding fencing, and stadium-style lighting for night play. Add to that a saltwater pool, a brand-new hot tub, sand volleyball, and beautifully cleared and manicured grounds stretching to the back of the property. Major mechanical updates give buyers true peace of mind - including all 3 HVAC systems replaced, a new water heater, updated water filtration system, and a whole-home generator. New flooring has been installed on all three levels, with upgraded hardwood on the main floor and fresh carpet throughout. Plus so much more! The expansive 4-car garage ensures ample space for your vehicle collection and storage needs. A true serene oasis for relaxation and entertainment - just a short distance from MSU, shopping, restaurants, the highway system, and Williamston School District. Come experience it for yourself today!
Getting Around
 Car-Dependent
 Very Limited Transit
 Somewhat Bikeable
Schools
Construction
Condition
- Property condition: Updated/Remodeled
- Year built: 2003
Materials
- Roof: Shingle
- Construction materials: Brick,Vinyl Siding
Type & Style
- Home type: SingleFamily
- Architectural style: Traditional
- Property subType: Single Family Residence
Interior
Appliances
- Appliances included: Bar Fridge,Dishwasher,Disposal,Dryer,Microwave,Oven,Range,Refrigerator,Stainless Steel Appliance(s),Washer,Water Softener
- Laundry features: Laundry Room,Lower Level,Multiple Locations,Sink,Upper Level
Basement
- Has basement: Yes
- Basement: Egress Windows,Finished,Full,Sump Pump,Walk-Out Access
Bedroom2
- Level: First
- Area: 171.094
Bedroom3
- Level: Second
- Area: 200.49
Bedroom4
- Level: Second
- Area: 237.11999999999998
Bedroom5
- Level: Second
- Area: 273.59999999999997
Bedrooms & Bathrooms
- Bedrooms: 6
- Bathrooms: 8
- Full bathrooms: 6
- 1/2 bathrooms: 2
Bonus Room
- Level: Second
- Area: 409.293
Dining Room
- Level: First
- Area: 235.71599999999998
Dining Room
- Level: Basement
- Area: 103.32300000000001
Family Room
- Level: First
- Area: 557.5
Features
- Bookcases,Breakfast Bar,Built-in Features,Cathedral Ceiling(s),Cedar Closet(s),Ceiling Fan(s),Chandelier,Crown Molding,Double Closet,Double Vanity,Eat-in Kitchen,Entrance Foyer,Granite Counters,High Ceilings,In-Law Floorplan,Kitchen Island,Natural Woodwork,Pantry,Recessed Lighting,Soaking Tub,Storage,Vaulted Ceiling(s),Walk-In Closet(s)
- Flooring: Bamboo,Carpet,Tile,Wood
- Number of fireplaces: 2
- Fireplace features: Gas,Basement,Family Room
- Fireplace: Yes
- Finished area below ground: 3,225
- Finished area above ground: 5,017
Game Room
- Level: Basement
- Area: 338.23999999999995
Heating & Cooling
- Heating features: Forced Air,Natural Gas
- Cooling features: Central Air
Interior Area
- Total structure area: 8,600
- Total interior livable area: 8,242 sqft
Kitchen
- Level: First
- Area: 317.24
Kitchen
- Level: Basement
- Area: 94.09400000000001
Laundry
- Level: Second
- Area: 82.56
Living Room
- Level: First
- Area: 277.2
Living Room
- Level: Basement
- Area: 468.15999999999997
Master Bedroom
- Level: Second
- Area: 238.52
Media Room
- Level: Basement
- Area: 291.84
Other
- Level: Basement
- Area: 308
Property
Details
- Parcel number: 33020236201006
- Zoning description: Zoning
- Other equipment: Home Theater,Irrigation Equipment
- Foundation area: 3583
Features
- Levels: Two
- Stories: 2
- Entry location: Front
- Private pool: Yes
- Pool features: Fenced,Heated,In Ground,Liner,Outdoor Pool,Private,Salt Water
- Patio & porch: Deck,Patio,Porch
- Exterior features: Balcony,Basketball Court,Lighting,Private Entrance,Private Yard,Rain Gutters
- Has view: Yes
- View description: Pool,Rural,Trees/Woods
Lot
- Lot size: 7.67 Acres
- Features: Back Yard,Cul-De-Sac,Front Yard,Landscaped,Many Trees,Private,Secluded,Sprinklers In Front,Sprinklers In Rear,Views
- Lot size dimensions: Irregular
Parking
- Total spaces: 4
- Parking features: Attached,Circular Driveway,Direct Access,Driveway,Garage,Garage Door Opener,Garage Faces Rear,Inside Entrance,Paved,Private,Storage
- Has garage: Yes
- Attached garage spaces: 4
- Covered spaces: 4
- Has uncovered spaces: Yes
Climate Risk is Financial Risk
Every home has a financial story beyond the listing price. Below, you’ll see the climate risks that could affect this property — and in Bills & Affordability, how those risks may influence repairs, insurance, utilities, and long-term value.
Biggest Threats for This Home
- Strong Wind

- Tornado

- Cold Wave

- Hail

- Inland Flooding

- Winter Weather

How This Home’s Risks Compare
FEMA Declared Disasters in Ingham County and Michigan
Understanding the Costs
Financial advisors generally recommend spending no more than 30% of your gross household income on housing costs. In practice, many households stretch to 35% or beyond — especially in high-cost markets.
Estimated Costs Today
| Monthly | Annual | |
|---|---|---|
| Mortgage | $8,089 | $97,068 |
| Home Insurance * | $619 | $7,428 |
| Property Taxes | $2,346 | $28,152 |
| Electricity | $898 | $10,787 |
| Total | $11,952 | $143,424 |
Income You'd Need if You Spent...
Michigan FAIR Plan Programs

How Costs Could Change Over Time
Climate risk is quickly impacting all of the major home ownership costs. Adjust the growth rates and percentage of income spent on housing below to see how your housing costs could change over the next 10 years — and what income you'd need to keep up.
Comparing Against the Market
Price Per Sq Ft
vs Other Active Listings
Avg $/sqft
vs Homes Sold Last Month
Median $/sqft
Current Market Trends
Median Price Per Square Foot
The median price per square foot of homes sold in this area each month. Compare this to this listing's price per square foot to gauge whether the home is priced in line with recent sales.
Historicals for This Listing
Zestimate History ($/sqft)
Price History
| Date | Event | Price |
|---|---|---|
| 2026-05-13 | Price change | $1,699,900 |
| 2026-04-21 | Listed for sale | $1,749,900 |
| 2024-05-31 | Sold | $1,365,000 |
| 2024-05-01 | Pending sale | $1,499,000 |
| 2024-04-30 | Contingent | $1,499,000 |
| 2024-04-12 | Listed for sale | $1,499,000 |
| 2011-11-02 | Sold | $584,808 |
| 2000-09-19 | Sold | $45,742 |
 View on Zillow