


6401 Pine Hollow Dr, East Lansing, MI, 48823
About This Home
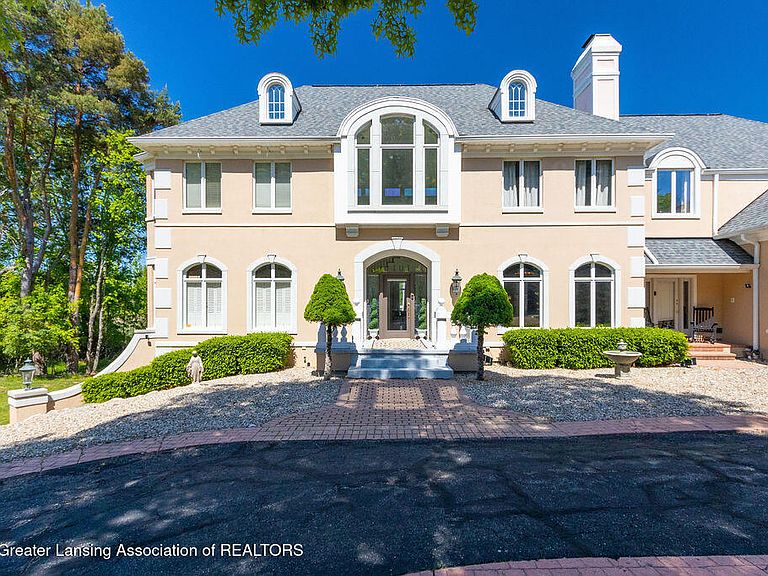
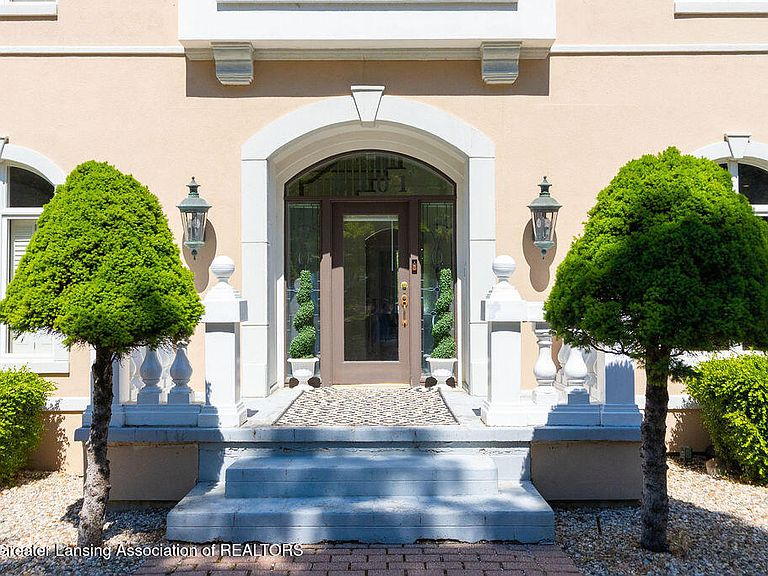
Whitehills Woods - a rare and remarkable Al White designed Tuscan Villa offering over 9,600 square feet of extraordinary luxury and timeless craftsmanship! Nestled on a private parcel with a sweeping circle driveway, this one-of-a-kind estate was designed for exceptional everyday living and unforgettable entertainment. Rich in architectural detail, the home showcases inlaid wood and marble flooring, bay windows, extensive crown molding, exquisite trim work, soaring ceilings, and four fireplaces throughout. A dramatic circular staircase, along with front and back staircases plus an elevator servicing all floors, creates both elegance and convenience. Two primary suites! The main floor primary suite is truly a retreat featuring special ceilings, bay window, patio access, coffee bar, generous walk-in closets, and a luxurious marble bath with whirlpool tub, ceramic shower, dual vanities, bidet, and beautiful bay design. A second primary suite is located on the upper level including a fireplace overlook and stunning updated bath with a beautiful tiled shower. The home also offers two laundry rooms for added convenience, one includes a service door to the outside and the other is over-sized and located on the second floor with windows! Designed for culinary enthusiasts and entertaining alike, the expansive chef's kitchen includes granite countertops, tile backsplashes, dual sinks, ranges, ovens, and refrigerators. The main level also features one full bath and two half baths. Every room offers stunning architectural interest including an authentic library with built-in bookshelves, a magnificent fireplace and stunning refinished wood in-laid floors. The second level includes three additional en-suite bedrooms along with a private in-law or nanny studio apartment offering a bedroom, living area, bath, and possible separate kitchen configuration. The expansive lower level is ideal for entertaining with a full wet bar and complete service kitchen plus pantry and potential for one or two additional bedrooms. A beautiful three-season room, spacious game room, and an exercise room complete with full bath access and exterior entry, Additional approximate room sizes include Exercise room: 18 x 15.4, Game room: 28.5 x 22.8, Lower-level bedroom: 18 x 14.4, Additional lower-level room: 21 x 15.10. An extraordinary opportunity priced below duplication cost! Ideal for multi-generational living, entertaining, or luxury lifestyle living with abundant flexible spaces and extensive recent seller upgrades including a newer shingled roof. Live the DREAM!
Getting Around
 Car-Dependent
 Very Limited Transit
 Somewhat Bikeable
Schools
Construction
Condition
- Year built: 1990
Materials
- Foundation: Concrete Perimeter
- Roof: Shingle,Tile
- Construction materials: Stucco
Type & Style
- Home type: SingleFamily
- Architectural style: Traditional
- Property subType: Single Family Residence
Interior
Appliances
- Appliances included: Bar Fridge,Dishwasher,Disposal,Electric Oven,Gas Range,Gas Water Heater,Microwave,Range,Refrigerator,Water Heater
- Laundry features: Laundry Room,Sink,Upper Level
Basement
- Has basement: Yes
- Basement: Daylight,Egress Windows,Exterior Entry,Finished,Full,Walk-Out Access
Bedroom2
- Features: Carpet Floor
- Level: Second
- Area: 238.81
Bedroom3
- Features: Carpet Floor
- Level: Second
- Area: 326.16
Bedroom4
- Features: Carpet Floor
- Level: Second
- Area: 357
Bedrooms & Bathrooms
- Bedrooms: 6
- Bathrooms: 10
- Full bathrooms: 7
- 1/2 bathrooms: 3
Dining Room
- Features: Tile Floor
- Level: First
- Area: 300.98
Exercise Room
- Level: Basement
- Area: 277.2
Features
- Bookcases,Chandelier,Crown Molding,Double Vanity,Elevator,Entrance Foyer,Granite Counters,High Ceilings,Open Floorplan,Pantry,Primary Downstairs,Walk-In Closet(s),Wet Bar
- Flooring: Carpet,Ceramic Tile,Hardwood,Marble,Tile
- Number of fireplaces: 4
- Fireplace features: Gas,Basement,Bedroom,Family Room,Great Room,Masonry
- Fireplace: Yes
- Finished area below ground: 3,234
- Finished area above ground: 6,630
Game Room
- Features: Carpet Floor
- Level: Basement
- Area: 649.8000000000001
Great Room
- Level: First
- Area: 352.26000000000005
Heating & Cooling
- Heating features: Central,Forced Air,Natural Gas
- Cooling features: Central Air
Interior Area
- Total structure area: 10,218
- Total interior livable area: 9,864 sqft
Kitchen
- Features: Tile Floor
- Level: First
- Area: 312.79999999999995
Laundry
- Level: First
- Area: 83.46
Laundry
- Level: Second
- Area: 229.12
Living Room
- Level: First
- Area: 364.71999999999997
Master Bedroom
- Features: Hardwood Floor
- Level: First
- Area: 459.78
Office
- Features: Hardwood Floor
- Level: First
- Area: 323
Other
- Features: Carpet Floor
- Level: Basement
- Area: 321.44
Other
- Level: First
- Area: 392
Workshop
- Level: Basement
- Area: 221
Property
Details
- Parcel number: 33020205227015
- Zoning description: Zoning
- Foundation area: 3588
Features
- Levels: Two
- Stories: 2
- Patio & porch: Front Porch,Patio,Rear Porch
- Exterior features: Private Yard,Rain Gutters
- Fencing: Other
- Has view: Yes
- View description: Neighborhood,Trees/Woods
Lot
- Lot size: 0.87 Acres
- Features: Back Yard,Few Trees,Front Yard,Interior Lot,Views
- Lot size dimensions: 169.45 x 223.79
Parking
- Total spaces: 3
- Parking features: Circular Driveway,Driveway,Finished,Garage Door Opener,Garage Faces Side
- Has garage: Yes
- Attached garage spaces: 3
- Covered spaces: 3
- Has uncovered spaces: Yes
Climate Risk is Financial Risk
Every home has a financial story beyond the listing price. Below, you’ll see the climate risks that could affect this property — and in Bills & Affordability, how those risks may influence repairs, insurance, utilities, and long-term value.
Biggest Threats for This Home
- Strong Wind

- Tornado

- Cold Wave

- Hail

- Inland Flooding

- Ice Storm

- Winter Weather

How This Home’s Risks Compare
FEMA Declared Disasters in Ingham County and Michigan
Understanding the Costs
Financial advisors generally recommend spending no more than 30% of your gross household income on housing costs. In practice, many households stretch to 35% or beyond — especially in high-cost markets.
Estimated Costs Today
| Monthly | Annual | |
|---|---|---|
| Mortgage | $6,573 | $78,876 |
| Home Insurance * | $524 | $6,288 |
| Property Taxes | $1,906 | $22,872 |
| Electricity | $1,075 | $12,910 |
| Total | $10,078 | $120,936 |
Income You'd Need if You Spent...
Michigan FAIR Plan Programs

How Costs Could Change Over Time
Climate risk is quickly impacting all of the major home ownership costs. Adjust the growth rates and percentage of income spent on housing below to see how your housing costs could change over the next 10 years — and what income you'd need to keep up.
Comparing Against the Market
Price Per Sq Ft
vs Other Active Listings
Avg $/sqft
vs Homes Sold Last Month
Median $/sqft
Current Market Trends
Median Price Per Square Foot
The median price per square foot of homes sold in this area each month. Compare this to this listing's price per square foot to gauge whether the home is priced in line with recent sales.
Historicals for This Listing
Zestimate History ($/sqft)
Price History
| Date | Event | Price |
|---|---|---|
| 2026-07-09 | Price change | $1,299,900 |
| 2026-06-05 | Listed for sale | $1,350,000 |
| 2023-04-26 | Sold | $999,999 |
| 2023-04-11 | Pending sale | $1,279,000 |
| 2023-03-28 | Contingent | $1,279,000 |
| 2022-11-09 | Listed for sale | $1,279,000 |
| 2021-01-13 | Listing removed | -- |
| 2020-10-12 | Price change | $1,193,400 |
| 2020-10-03 | Listed for sale | $1,165,585 |
| 2019-11-05 | Listing removed | $1,249,559 |
| 2019-07-02 | Price change | $1,249,559 |
| 2018-05-19 | Listed for sale | $1,299,000 |
| 2015-07-08 | Sold | $1,100,000 |
| 2014-11-08 | Price change | $1,275,000 |
| 2014-05-14 | Listed for sale | $1,194,000 |
| 2014-04-01 | Listing removed | $1,499,900 |
| 2013-03-30 | Price change | $1,499,900 |
| 2013-03-13 | Listed for sale | $1,599,900 |
| 2012-12-11 | Listing removed | $1,599,900 |
| 2011-02-24 | Price change | $1,599,900 |
| 2011-02-12 | Price change | $1,799,900 |
| 2010-12-28 | Price change | $1,599,900 |
| 2010-12-26 | Price change | $1,799,900 |
| 2010-11-14 | Price change | $1,599,900 |
| 2010-11-11 | Price change | $1,799,900 |
| 2010-11-05 | Listed for sale | $1,599,900 |
For Sale by Agent
 View on Zillow