


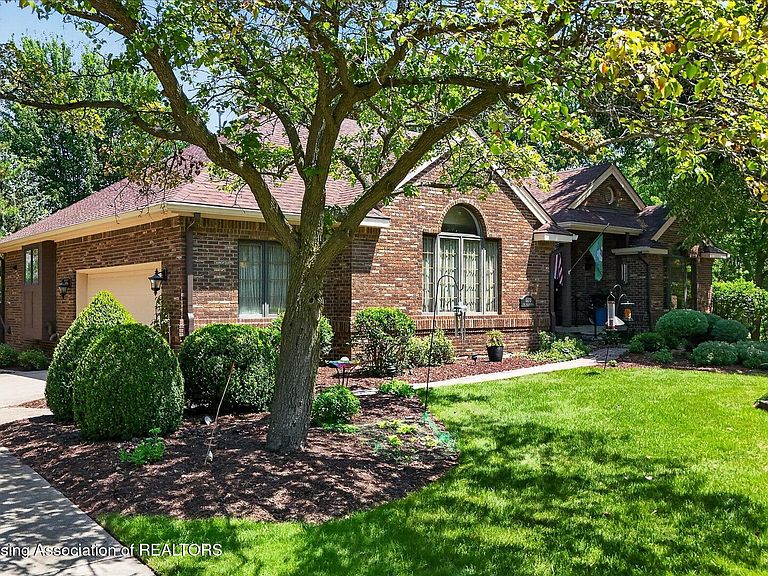


6270 Pine Hollow Dr, East Lansing, MI, 48823
About This Home
Nestled in the prestigious Whitehills Lakes subdivision, this exceptional brick ranch offers picturesque lake views and the rare privacy of protected association land to the east. Enjoy the beauty of nature from the expansive tiered deck, where wildlife and scenic surroundings create the perfect outdoor retreat. Inside, hardwood floors flow throughout the open-concept living and dining areas, highlighted by soaring ceilings, a striking brick fireplace, and a dramatic wall of windows that showcases the lake and deck. Entertaining is effortless with a pass-through wet bar, built-in buffet with custom cabinetry, and seamless indoor-outdoor living. Just off the foyer, a private office or den provides an ideal space for working from home or relaxing with a good book. The spacious eat-in kitchen is designed for both everyday living and entertaining, featuring a large center island, stunning granite countertops, a cozy hearth area, informal dining space, and multiple access points to the expansive deck. A well-equipped main-floor laundry room includes a beverage refrigerator, utility sink, and abundant storage. Privately situated on the opposite wing of the home, the primary suite is a peaceful retreat with vaulted ceilings, abundant natural light, direct deck access, and generous closet space. The luxurious en suite bath offers a beautifully tiled walk-in shower, dual vanities and a private water closet. The finished walkout lower level is designed for entertaining, featuring tile flooring, a second brick fireplace, wet bar, and expansive gathering spaces. Two additional bedrooms, a spacious full bath, a large screened porch, and exceptional storage complete this impressive home. Offering an unbeatable combination of comfort, privacy, and scenic beauty, this Whitehills Lakes gem is ready to welcome you home.
Getting Around
 Car-Dependent
 Very Limited Transit
 Somewhat Bikeable
Schools
Construction
Condition
- Year built: 1990
Materials
- Foundation: Concrete Perimeter
- Roof: Shingle
- Construction materials: Brick,Wood Siding
Type & Style
- Home type: SingleFamily
- Architectural style: Ranch
- Property subType: Single Family Residence
Interior
Appliances
- Appliances included: Dishwasher,Dryer,Gas Range,Oven,Refrigerator,Washer
- Laundry features: Laundry Room,Main Level
Basement
- Has basement: Yes
- Basement: Bath/Stubbed,Full,Partially Finished,Sump Pump,Walk-Out Access
Bedrooms & Bathrooms
- Bedrooms: 3
- Bathrooms: 3
- Full bathrooms: 2
- 1/2 bathrooms: 1
Dining Room
- Level: First
- Area: 180
Features
- Eat-in Kitchen,Granite Counters,Recessed Lighting,Storage,Tray Ceiling(s),Walk-In Closet(s),Wet Bar
- Flooring: Carpet,Hardwood,Tile
- Fireplace features: Family Room,Kitchen,Living Room,See Through
- Fireplace: Yes
- Finished area below ground: 1,750
- Finished area above ground: 2,330
Heating & Cooling
- Heating features: Forced Air,Natural Gas
- Cooling features: Central Air
Interior Area
- Total structure area: 4,660
- Total interior livable area: 4,080 sqft
Kitchen
- Level: First
- Area: 425
Living Room
- Level: First
- Area: 648
Master Bedroom
- Level: First
- Area: 400
Property
Details
- Parcel number: 33020205276009
- Zoning description: Zoning
- Other equipment: Generator
- Foundation area: 2330
Features
- Levels: One
- Stories: 1
- Patio & porch: Deck,Screened
- Has view: Yes
- View description: Lake,Pond
- Has water view: Yes
- Water view: Lake,Pond
- On waterfront: Yes
Lot
- Lot size: 0.42 Acres
- Features: Views,Waterfront,Wooded
- Lot size dimensions: 150 x 162
Parking
- Total spaces: 2
- Parking features: Garage,Garage Faces Side,Storage
- Has garage: Yes
- Attached garage spaces: 2
- Covered spaces: 2
Climate Risk is Financial Risk
Every home has a financial story beyond the listing price. Below, you’ll see the climate risks that could affect this property — and in Bills & Affordability, how those risks may influence repairs, insurance, utilities, and long-term value.
Biggest Threats for This Home
- Strong Wind

- Tornado

- Cold Wave

- Hail

- Inland Flooding

- Ice Storm

- Winter Weather

How This Home’s Risks Compare
FEMA Declared Disasters in Ingham County and Michigan
Understanding the Costs
Financial advisors generally recommend spending no more than 30% of your gross household income on housing costs. In practice, many households stretch to 35% or beyond — especially in high-cost markets.
Estimated Costs Today
| Monthly | Annual | |
|---|---|---|
| Mortgage | $3,665 | $43,980 |
| Home Insurance * | $292 | $3,504 |
| Property Taxes | $1,063 | $12,756 |
| Electricity | $445 | $5,340 |
| Total | $5,465 | $65,580 |
Income You'd Need if You Spent...
Michigan FAIR Plan Programs

How Costs Could Change Over Time
Climate risk is quickly impacting all of the major home ownership costs. Adjust the growth rates and percentage of income spent on housing below to see how your housing costs could change over the next 10 years — and what income you'd need to keep up.
Comparing Against the Market
Price Per Sq Ft
vs Other Active Listings
Avg $/sqft
vs Homes Sold Last Month
Median $/sqft
Current Market Trends
Median Price Per Square Foot
The median price per square foot of homes sold in this area each month. Compare this to this listing's price per square foot to gauge whether the home is priced in line with recent sales.
Historicals for This Listing
Zestimate History ($/sqft)
Price History
| Date | Event | Price |
|---|---|---|
| 2026-07-22 | Listed for sale | $724,900 |
| 2011-03-31 | Sold | $470,000 |
| 2010-12-23 | Listed for sale | $486,500 |
 View on Zillow