



1543 Meadowbrook Ln, East Lansing, MI, 48823
About This Home
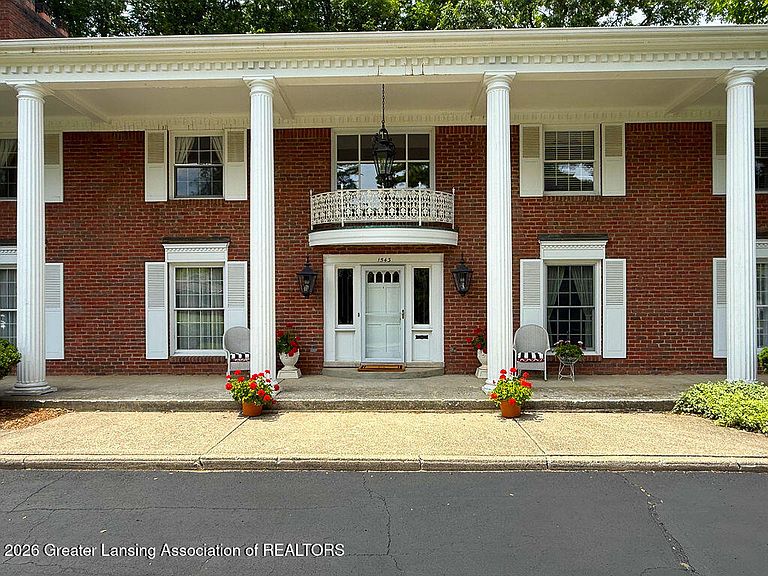
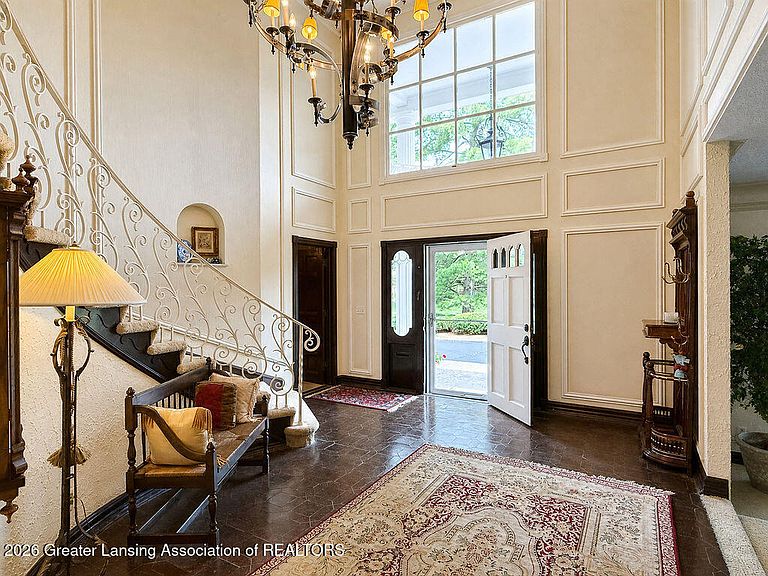
Welcome to 1543 Meadowbrook Lane in East Lansing — a timeless all-brick Southern Colonial estate home built extremely strong including concrete between the floor levels to stand the test of time located on a large, elevated corner lot surrounded by a brick wall in the backyard. Offering over 5,454 square feet above grade, this treasured residence blends classic architecture with spacious living and entertaining areas designed for generations to enjoy. A stately circle drive and expansive front porch create a striking first impression while the entry door opens to a dramatic two-story foyer highlighted by elegant Terrazzo tile flooring and a sweeping circular staircase. Rich architectural details continue throughout including high ceilings, and solid Spanish black oak doors, rustic hardware as well as a private main-floor study, formal sunken living room, and an oversized formal dining room overlooking the tree-filled backyard with a window seat and bow window. The impressive oversized great room serves as the heart of the home, anchored by a media wall, sunken fireplace, impressive high beamed ceilings and conversation seating area, perfect for entertaining or cozy evenings at home. The spacious eat-in kitchen with a swing door, newer stainless steel 3 door refrigerators and 3 ovens, a planning center, an island, eating bar, abundant workspace, and direct access to the large full length rear porch for seamless indoor-outdoor gatherings. A convenient service entrance/laundry and secondary staircase provide added functionality and charm. Designed with flexibility in mind, the main level includes a private guest suite, while the second floor offers four expansive bedrooms including two ensuites, plus a Jack & Jill bath. The second-floor oversized primary suite is a true retreat with a sitting area, fireplace, custom built-ins, and a luxurious bath complete with a solid marble tub, walk-in tile shower, sauna, and dual vanities with special tile, walk-in closet plus 2 additional. One secondary bedroom enjoys ensuite-style access to a full bath, while two additional bedrooms share a Jack-and-Jill bath arrangement. The finished lower level expands the living space with a recreation room, wet bar, media/game area, laundry chute and convenient half bath. Brick fenced yard with gate! Roof 2026! Plaster walls & ceilings! A rare opportunity to own a distinguished and historic home filled with character, warmth, and exceptional space! Take your place in history at this remarkable Meadowbrook Lane residence.
Getting Around
 Car-Dependent
 Very Limited Transit
 Bikeable
Schools
Construction
Condition
- Year built: 1966
Materials
- Foundation: Block
- Roof: Shingle
- Construction materials: Brick
Type & Style
- Home type: SingleFamily
- Architectural style: Traditional
- Property subType: Single Family Residence
Interior
Appliances
- Appliances included: Built-In Electric Range,Dishwasher,Disposal,Double Oven,Microwave,Refrigerator,Stainless Steel Appliance(s),Washer/Dryer
- Laundry features: Main Level
Basement
- Has basement: Yes
- Basement: Block,Full,Partially Finished
Bedroom2
- Features: Carpet Floor
- Level: Second
- Area: 463.66999999999996
Bedroom3
- Features: Carpet Floor
- Level: Second
- Area: 276
Bedroom4
- Features: Carpet Floor
- Level: Second
- Area: 210
Bedroom5
- Features: Carpet Floor
- Level: Second
- Area: 194.18
Bedrooms & Bathrooms
- Bedrooms: 5
- Bathrooms: 6
- Full bathrooms: 4
- 1/2 bathrooms: 2
Dining Room
- Features: Tile Floor
- Level: First
- Area: 265.35
Family Room
- Features: Carpet Floor
- Level: First
- Area: 494.5
Features
- Beamed Ceilings,Breakfast Bar,Chandelier,Double Vanity,Entrance Foyer,Kitchen Island,Pantry,Soaking Tub,Tile Counters,Walk-In Closet(s),Wet Bar
- Flooring: Carpet,Terrazzo,Tile
- Number of fireplaces: 2
- Fireplace features: Great Room,Masonry,Primary Bedroom,Wood Burning
- Fireplace: Yes
- Finished area below ground: 1,800
- Finished area above ground: 5,454
Heating & Cooling
- Heating features: Central,Forced Air,Natural Gas
- Cooling features: Central Air
Interior Area
- Total structure area: 7,859
- Total interior livable area: 7,254 sqft
Kitchen
- Features: Hardwood Floor
- Level: First
- Area: 367.2
Laundry
- Features: Tile Floor
- Level: First
- Area: 97.17000000000002
Living Room
- Features: Carpet Floor
- Level: First
- Area: 412.35999999999996
Master Bedroom
- Features: Carpet Floor
- Level: First
- Area: 139.07999999999998
Other
- Features: Carpet Floor
- Level: First
- Area: 153.26999999999998
Property
Details
- Parcel number: 33200207207001
- Zoning description: Zoning
- Foundation area: 2405
Features
- Levels: Two
- Stories: 2
- Patio & porch: Front Porch,Rear Porch
- Exterior features: Rain Gutters
- Fencing: Back Yard,Brick
- Has view: Yes
- View description: Neighborhood,Trees/Woods
Lot
- Lot size: 0.77 Acres
- Features: Back Yard,Front Yard,Landscaped,Many Trees,Corner Lot
- Lot size dimensions: 199.69 x 167.86
Parking
- Total spaces: 2
- Parking features: Circular Driveway,Finished,Floor Drain,Garage Door Opener,Garage Faces Rear
- Has garage: Yes
- Attached garage spaces: 2
- Covered spaces: 2
- Has uncovered spaces: Yes
Climate Risk is Financial Risk
Every home has a financial story beyond the listing price. Below, you’ll see the climate risks that could affect this property — and in Bills & Affordability, how those risks may influence repairs, insurance, utilities, and long-term value.
Biggest Threats for This Home
- Strong Wind

- Cold Wave

- Hail

- Tornado

How This Home’s Risks Compare
FEMA Declared Disasters in Ingham County and Michigan
Understanding the Costs
Financial advisors generally recommend spending no more than 30% of your gross household income on housing costs. In practice, many households stretch to 35% or beyond — especially in high-cost markets.
Estimated Costs Today
| Monthly | Annual | |
|---|---|---|
| Mortgage | $4,499 | $53,988 |
| Home Insurance * | $359 | $4,308 |
| Property Taxes | $1,305 | $15,660 |
| Electricity | $791 | $9,494 |
| Total | $6,954 | $83,448 |
Income You'd Need if You Spent...
Michigan FAIR Plan Programs

How Costs Could Change Over Time
Climate risk is quickly impacting all of the major home ownership costs. Adjust the growth rates and percentage of income spent on housing below to see how your housing costs could change over the next 10 years — and what income you'd need to keep up.
Comparing Against the Market
Price Per Sq Ft
vs Other Active Listings
Avg $/sqft
vs Homes Sold Last Month
Median $/sqft
Current Market Trends
Median Price Per Square Foot
The median price per square foot of homes sold in this area each month. Compare this to this listing's price per square foot to gauge whether the home is priced in line with recent sales.
Historicals for This Listing
Zestimate History ($/sqft)
Price History
| Date | Event | Price |
|---|---|---|
| 2026-08-15 | Price change | $829,900 |
| 2026-07-22 | Price change | $889,900 |
| 2026-07-04 | Listed for sale | $939,900 |
For Sale by Agent
 View on Zillow