



1035 Robb St, East Lansing, MI, 48823
About This Home
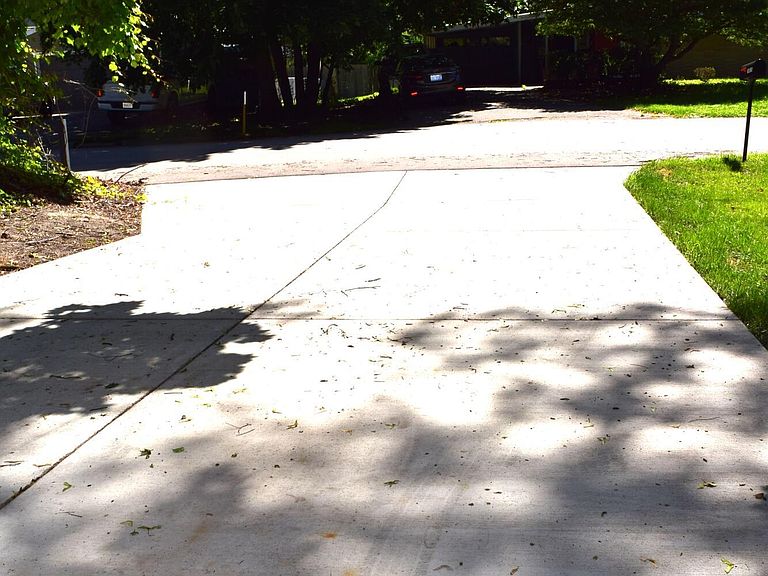
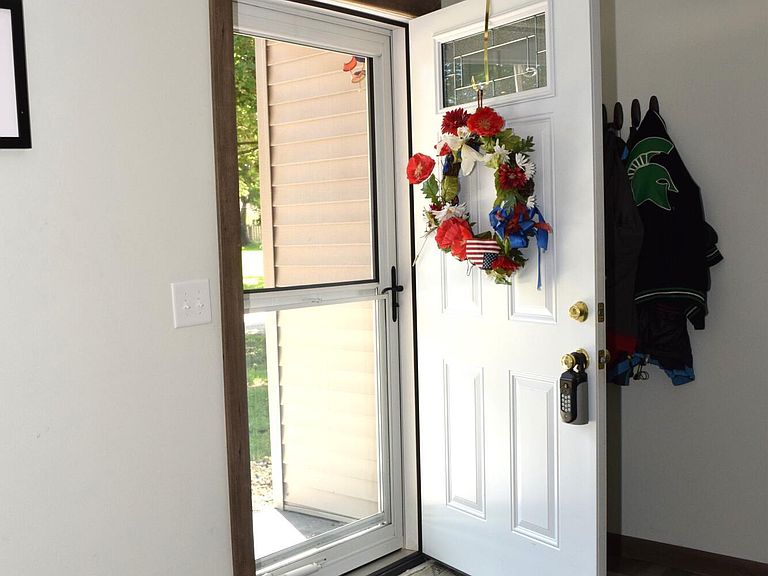
This quiet, little known street is on the perimeter of the Walnut Heights neighborhood. Mature landscaping, good sized lots and easy access to everywhere! A quick walk to MacDonald Middle School & Marble Elementary. Just down Burcham Rd. to E.L.H.S. A bike ride to downtown E. Lansing and MSU. This 3 bedroom 1 bath ranch has had many recent updates. Gray wood-look laminate flooring throughout the house, soft coordinating wall color and several newer light fixtures. The 21 ft. living room has a brick gas-log fireplace, large bay window and newer ceiling fan. The kitchen was updated recently with gray cabinetry, laminate & butcher block counters, stainless steel appliances, breakfast bar. Views of the backyard. The dining area is adjacent to the kitchen with a door to the 3 seasons porch. Great for entertaining & watching the festivities in the backyard! Door to the new concrete patio. There are 2 bedrooms on the south side of the house. Both with ample closet space. The remodeled bath has a tub/shower combination, newer vanity & solid surface sink. There are built-in hall linen shelves with drawers below. The possible 3rd bedroom or family room is off the kitchen & was converted from an attached 1 car garage. Great additional living space. Laundry closet with washer & dryer that stay. French doors to the backyard patio. There is also a door into this room from the attached carport. This space would make a great home office. A pull-down stairway to the attic adds additional space for storage. A 2-car carport was added to the front of the house. Beautiful new concrete drive & walk-way, maintenance free vinyl siding, thermopane windows, central air conditioning, upgraded electrical & plumbing, front storm door, interior doors & newer screens are just some of the improvements. Recent stone landscaping in front & a storage shed in the backyard. There's plenty of room for year round activities here on Robb St. Come see for yourself!
Getting Around
 Car-Dependent
 Very Limited Transit
 Very Bikeable
Schools
Construction
Condition
- Year built: 1947
Materials
- Foundation: Slab
- Roof: Shingle
- Construction materials: Vinyl Siding
Type & Style
- Home type: SingleFamily
- Architectural style: Ranch
- Property subType: Single Family Residence
Interior
Appliances
- Appliances included: Dishwasher,Disposal,Dryer,Electric Range,Refrigerator,Washer
- Laundry features: Laundry Closet
Basement
- Has basement: Yes
- Basement: None
Bedroom2
- Level: First
- Area: 107.16000000000001
Bedroom3
- Level: First
- Area: 265.78
Bedrooms & Bathrooms
- Bedrooms: 2
- Bathrooms: 1
- Full bathrooms: 1
Dining Room
- Level: First
- Area: 90.4
Features
- Ceiling Fan(s),Eat-in Kitchen
- Flooring: Simulated Wood
- Fireplace features: Living Room
- Fireplace: Yes
- Finished area below ground: 0
- Finished area above ground: 1,200
Heating & Cooling
- Heating features: Natural Gas
- Cooling features: Central Air
Interior Area
- Total structure area: 0
- Total interior livable area: 1,200 sqft
Kitchen
- Level: First
- Area: 106.39999999999999
Living Room
- Level: First
- Area: 239.56
Master Bedroom
- Level: First
- Area: 145.41
Other
- Level: First
- Area: 125.13
Property
Details
- Parcel number: 33200208305007
- Zoning description: Zoning
Features
- Levels: One
- Stories: 1
- Patio & porch: Patio
- Exterior features: Rain Gutters
- Has view: Yes
- View description: Neighborhood
Lot
- Lot size: 8,712 sqft
- Features: Back Yard,City Lot,Interior Lot,Private
- Lot size dimensions: 73.5 x 120
Parking
- Total spaces: 2
- Parking features: Attached Carport,Driveway
- Covered spaces: 2
- Has uncovered spaces: Yes
- Carport: Yes
- Carport spaces: 2
Climate Risk is Financial Risk
Every home has a financial story beyond the listing price. Below, you’ll see the climate risks that could affect this property — and in Bills & Affordability, how those risks may influence repairs, insurance, utilities, and long-term value.
Biggest Threats for This Home
- Strong Wind

- Tornado

- Cold Wave

- Hail

- Inland Flooding

- Winter Weather

How This Home’s Risks Compare
FEMA Declared Disasters in Ingham County and Michigan
Understanding the Costs
Financial advisors generally recommend spending no more than 30% of your gross household income on housing costs. In practice, many households stretch to 35% or beyond — especially in high-cost markets.
Estimated Costs Today
| Monthly | Annual | |
|---|---|---|
| Mortgage | $1,006 | $12,072 |
| Home Insurance * | $80 | $960 |
| Property Taxes | $291 | $3,492 |
| Electricity | $188 | $2,259 |
| Total | $1,565 | $18,780 |
Income You'd Need if You Spent...
Michigan FAIR Plan Programs

How Costs Could Change Over Time
Climate risk is quickly impacting all of the major home ownership costs. Adjust the growth rates and percentage of income spent on housing below to see how your housing costs could change over the next 10 years — and what income you'd need to keep up.
Comparing Against the Market
Price Per Sq Ft
vs Other Active Listings
Avg $/sqft
vs Homes Sold Last Month
Median $/sqft
Current Market Trends
Median Price Per Square Foot
The median price per square foot of homes sold in this area each month. Compare this to this listing's price per square foot to gauge whether the home is priced in line with recent sales.
Historicals for This Listing
Zestimate History ($/sqft)
Price History
| Date | Event | Price |
|---|---|---|
| 2026-08-16 | Listed for sale | $199,000 |
| 2026-08-05 | Contingent | $199,000 |
| 2026-07-27 | Price change | $199,000 |
| 2026-06-24 | Listed for sale | $210,000 |
| 2016-01-09 | Listing removed | $99,900 |
| 2015-10-08 | Listed for sale | $99,900 |
| 2012-09-17 | Listing removed | $89,900 |
| 2012-06-18 | Listed for sale | $89,900 |
 View on Zillow