


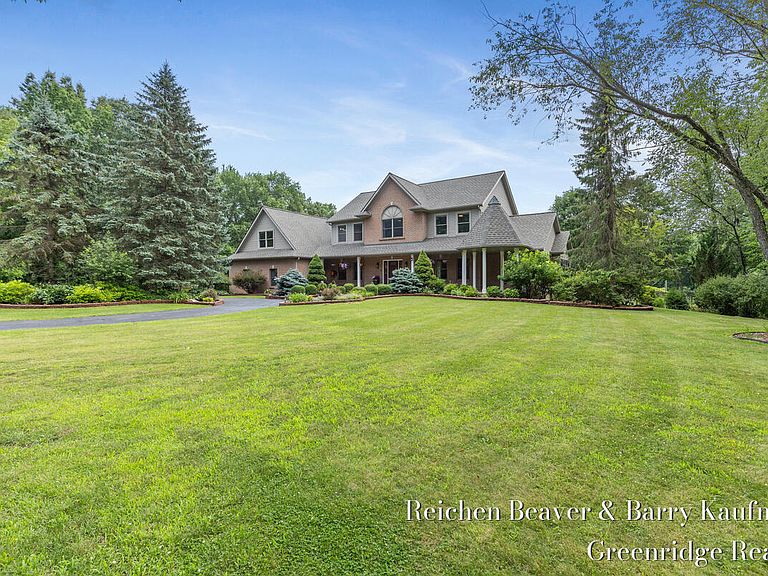
3745 Beeman Rd, Williamston, MI, 48895
About This Home
Set on 3.5 private acres just minutes from downtown Williamston, this beautifully renovated estate offers a rare combination of luxury, privacy, and everyday convenience. Nestled back from the road and located directly across from the golf course, the property is also conveniently close to award-winning schools, parks, the farmers' market, and local downtown shops and dining. With just over 7,000 sq. ft. this home's welcoming foyer opens to expansive, light-filled living spaces thoughtfully designed for both comfortable daily living and effortless entertaining. The heart of the home is the stunning chef's kitchen featuring a large center island, custom cabinetry, quartz countertops, and premium finishes throughout. Hardwood floors and timeless design elements create a warm, elevated feel across every room. Enjoy peaceful mornings in the sunlit breakfast nook or unwind on the spacious deck overlooking the fully fenced backyard and picturesque acreage beyond. Multiple living and gathering spaces—including formal dining and living rooms, a cozy family room with fireplace, and a dedicated home office—offer flexibility to fit every season of life. The oversized primary suite serves as a true retreat, complete with its own fireplace, dual walk-in closets, and a spa-inspired bath designed for relaxation. This home features 5 additional bedrooms, 3 bathrooms, a bonus room space above the garage, and a finished lower level that adds even more living space and includes a private in-law suite with heated floors, ideal for guests or multi-generational living. Outside, professionally landscaped grounds, underground sprinkling, fully irrigated garden, and wide-open green space provide room to relax, entertain, and enjoy the peaceful setting. The partially heated 3-car garage offers space for vehicles and a golf cart, while the additional pole barn adds incredible versatility for storage, hobbies, or recreational needs. Major updates have already been completed, including a new roof (2026), Newer HVAC and Water Heater, electrical, and whole-house generator—offering both beauty and peace of mind. This home also includes a 1-year American Home Shield Warranty.
Getting Around
 Car-Dependent
 Very Limited Transit
 Somewhat Bikeable
Schools
Construction
Condition
- Year built: 1999
Materials
- Roof: Composition,Shingle
- Construction materials: Brick,Vinyl Siding
Type & Style
- Home type: SingleFamily
- Architectural style: Traditional
- Property subType: Single Family Residence
Interior
Appliances
- Appliances included: Bar Fridge,Dishwasher,Disposal,Dryer,Microwave,Oven,Range,Refrigerator,Washer,Water Softener Owned
- Laundry features: Gas Dryer Hookup,Laundry Room,Main Level,Sink,Washer Hookup
Basement
- Has basement: Yes
- Basement: Daylight,Walk-Out Access
Bathroom1
- Level: Main
Bathroom2
- Level: Upper
Bathroom3
- Level: Basement
Bedroom2
- Level: Upper
Bedroom3
- Level: Upper
Bedroom4
- Level: Upper
Bedroom5
- Level: Basement
Bedrooms & Bathrooms
- Bedrooms: 6
- Bathrooms: 4
- Full bathrooms: 4
Bonus Room
- Level: Upper
Dining Room
- Level: Main
Family Room
- Level: Main
Features
- Ceiling Fan(s),Central Vacuum,Center Island,Pantry
- Window features: Screens,Insulated Windows
- Flooring: Carpet,Ceramic Tile,Engineered Hardwood
- Number of fireplaces: 2
- Fireplace features: Family Room,Gas Log,Master Bedroom
- Fireplace: Yes
Great Room
- Level: Basement
Heating & Cooling
- Heating features: Forced Air
- Cooling features: Central Air
Interior Area
- Total structure area: 5,284
- Total interior livable area: 5,902 sqft
Kitchen
- Level: Main
Kitchen
- Level: Basement
Laundry
- Level: Main
Living Room
- Level: Main
Master Bathroom
- Level: Upper
Master Bedroom
- Level: Upper
Office
- Level: Main
Office
- Level: Main
Property
Details
- Parcel number: 33030335326004
Features
- Stories: 3
- Fencing: Wrought Iron
Lot
- Lot size: 3.49 Acres
- Features: Wooded,Ground Cover,Shrubs/Hedges
- Lot size dimensions: appro x . 460' x 330'
Parking
- Total spaces: 3
- Parking features: Garage Faces Side,Garage Door Opener,Attached
- Has garage: Yes
- Attached garage spaces: 3
- Covered spaces: 3
Climate Risk is Financial Risk
Every home has a financial story beyond the listing price. Below, you’ll see the climate risks that could affect this property — and in Bills & Affordability, how those risks may influence repairs, insurance, utilities, and long-term value.
Biggest Threats for This Home
- Inland Flooding

- Strong Wind

- Tornado

- Cold Wave

- Hail

- Ice Storm

- Winter Weather

How This Home’s Risks Compare
FEMA Declared Disasters in Ingham County and Michigan
Understanding the Costs
Financial advisors generally recommend spending no more than 30% of your gross household income on housing costs. In practice, many households stretch to 35% or beyond — especially in high-cost markets.
Estimated Costs Today
| Monthly | Annual | |
|---|---|---|
| Mortgage | $5,031 | $60,372 |
| Home Insurance * | $383 | $4,596 |
| Property Taxes | $1,459 | $17,508 |
| Electricity | $643 | $7,725 |
| Total | $7,516 | $90,192 |
Income You'd Need if You Spent...
Michigan FAIR Plan Programs

How Costs Could Change Over Time
Climate risk is quickly impacting all of the major home ownership costs. Adjust the growth rates and percentage of income spent on housing below to see how your housing costs could change over the next 10 years — and what income you'd need to keep up.
Comparing Against the Market
Price Per Sq Ft
vs Other Active Listings
Avg $/sqft
vs Homes Sold Last Month
Median $/sqft
Current Market Trends
Median Price Per Square Foot
The median price per square foot of homes sold in this area each month. Compare this to this listing's price per square foot to gauge whether the home is priced in line with recent sales.
Historicals for This Listing
Zestimate History ($/sqft)
Price History
| Date | Event | Price |
|---|---|---|
| 2026-07-21 | Listed for sale | $995,000 |
| 2013-08-19 | Sold | $445,000 |
| 2013-06-05 | Listed for sale | $459,900 |
| 2010-12-10 | Listing removed | $549,900 |
| 2010-10-23 | Price change | $549,900 |
| 2010-06-11 | Listed for sale | $599,900 |
 View on Zillow