


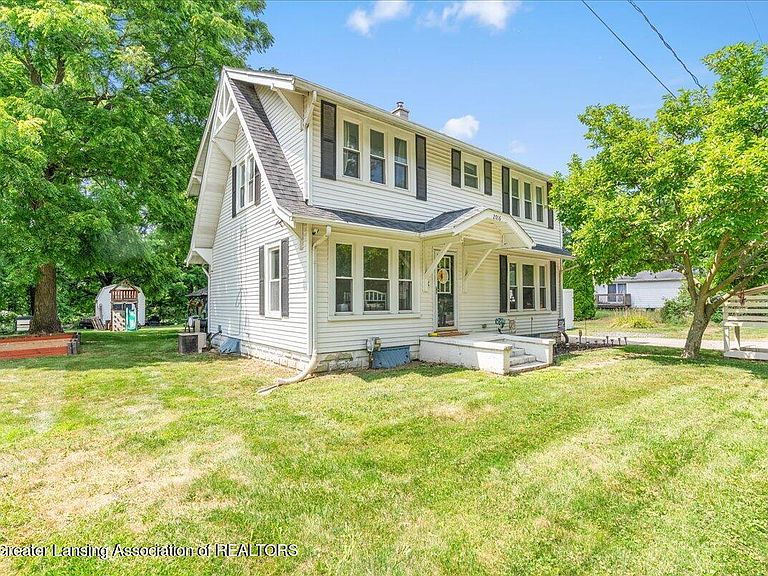


2016 S Aurelius Rd, Mason, MI, 48854
About This Home
Welcome to a beautifully maintained 3-bedroom, 1.5-bath home in the desirable City of Mason, where timeless character meets thoughtful updates. Nestled on an oversized lot, this terrific two-story offers a peaceful country feel while being just minutes from downtown conveniences. Inside, you'll find a warm and inviting floor plan featuring a spacious living room, formal dining room, large kitchen, convenient first-floor laundry, and a functional mudroom. Original architectural charm has been lovingly preserved while key updates provide peace of mind, including a 2016 one-layer roof, newer water heater, 2026 well tank, and farmhouse sink. Septic tank pumped July 2026. The oversized primary bedroom offers a relaxing retreat, complete with a walk-in closet and ample space to unwind. Step outside and discover your own backyard oasis. The expansive yard features raised garden beds, a gazebo-covered patio, a large deck, and an oversized storage shed; perfect for gardening, entertaining, or simply enjoying the outdoors. The heated garage offers additional flexibility and is already plumbed for a future bathroom (currently non-functioning), making it an ideal workshop, hobby space, or future enhancement. Conveniently located within walking distance of a local park featuring bike trails, baseball diamonds, soccer fields, playgrounds, and the library, this home offers the perfect balance of recreation and everyday convenience. For added peace of mind, the seller is including a 1-Year Home Warranty. Don't miss this opportunity to own a home that offers classic charm, modern updates, exceptional outdoor living, and an unbeatable location. Schedule your private showing today! *Vacant lot next door is not owned or sold with the property. Seller reserves farm stand out front, washer/dryer, black fridge, freezers (2), counter microwave. All other appliances; curtains and rods; gazebo, carport and shed remain with the home. Property taxes are currently 100% exempt; buyer's responsibility to verify new taxes with municipality.
Getting Around
 Car-Dependent
 Very Limited Transit
 Somewhat Bikeable
Schools
Construction
Condition
- Year built: 1950
Materials
- Foundation: Block
- Roof: Shingle
- Construction materials: Vinyl Siding
Type & Style
- Home type: SingleFamily
- Property subType: Single Family Residence
Interior
Appliances
- Appliances included: Dishwasher,Gas Oven,Gas Water Heater,Refrigerator,Water Softener Rented
- Laundry features: Electric Dryer Hookup,Main Level
Basement
- Level: Basement
- Area: 680.9879999999999
Basement
- Has basement: Yes
- Basement: Daylight,Full,Interior Entry
Bathroom1
- Level: First
- Area: 18.479999999999997
Bathroom2
- Level: Second
- Area: 59.64
Bedroom2
- Level: Second
- Area: 116.28
Bedroom3
- Level: Second
- Area: 102.943
Bedrooms & Bathrooms
- Bedrooms: 3
- Bathrooms: 2
- Full bathrooms: 1
- 1/2 bathrooms: 1
Dining Room
- Level: First
- Area: 120.25199999999998
Features
- Ceiling Fan(s),Natural Woodwork,Storage,Walk-In Closet(s)
- Window features: Double Pane Windows,Drapes
- Flooring: Carpet,Linoleum,Vinyl
- Finished area below ground: 0
- Finished area above ground: 1,888
Heating & Cooling
- Heating features: Forced Air,Natural Gas,Wall Furnace
- Cooling features: Central Air,Wall/Window Unit(s)
Interior Area
- Total structure area: 2,772
- Total interior livable area: 1,888 sqft
Kitchen
- Level: First
- Area: 206.34000000000003
Living Room
- Level: First
- Area: 373.65899999999993
Master Bedroom
- Level: Second
- Area: 256.476
Other
- Level: First
- Area: 116.39999999999999
Other
- Level: First
- Area: 27.45
Property
Details
- Parcel number: 33090934226010
- Zoning description: Zoning
- Foundation area: 884
Features
- Levels: Two
- Stories: 2
- Patio & porch: Covered,Deck,Front Porch,Patio
- Exterior features: Lighting,Playground
- Has view: Yes
- View description: Trees/Woods
Lot
- Lot size: 0.37 Acres
- Features: Back Yard,Garden,Rectangular Lot
- Lot size dimensions: IRREG
Parking
- Total spaces: 2
- Parking features: Additional Parking,Driveway,Garage,Garage Door Opener,Garage Faces Front,Heated Garage,On Street,Overhead Storage,Storage,Other
- Has garage: Yes
- Attached garage spaces: 2
- Covered spaces: 2
- Has uncovered spaces: Yes
Climate Risk is Financial Risk
Every home has a financial story beyond the listing price. Below, you’ll see the climate risks that could affect this property — and in Bills & Affordability, how those risks may influence repairs, insurance, utilities, and long-term value.
Biggest Threats for This Home
- Cold Wave

- Hail

- Strong Wind

- Tornado

How This Home’s Risks Compare
FEMA Declared Disasters in Ingham County and Michigan
Understanding the Costs
Financial advisors generally recommend spending no more than 30% of your gross household income on housing costs. In practice, many households stretch to 35% or beyond — especially in high-cost markets.
Estimated Costs Today
| Monthly | Annual | |
|---|---|---|
| Mortgage | $1,314 | $15,768 |
| Home Insurance * | $123 | $1,476 |
| Property Taxes | $381 | $4,572 |
| Electricity | $205 | $2,471 |
| Total | $2,023 | $24,276 |
Income You'd Need if You Spent...
Michigan FAIR Plan Programs

How Costs Could Change Over Time
Climate risk is quickly impacting all of the major home ownership costs. Adjust the growth rates and percentage of income spent on housing below to see how your housing costs could change over the next 10 years — and what income you'd need to keep up.
Comparing Against the Market
Price Per Sq Ft
vs Other Active Listings
Avg $/sqft
vs Homes Sold Last Month
Median $/sqft
Current Market Trends
Median Price Per Square Foot
The median price per square foot of homes sold in this area each month. Compare this to this listing's price per square foot to gauge whether the home is priced in line with recent sales.
Historicals for This Listing
Zestimate History ($/sqft)
Price History
| Date | Event | Price |
|---|---|---|
| 2026-08-08 | Price change | $250,000 |
| 2026-07-27 | Listed for sale | $259,900 |
| 2022-01-20 | Sold | $179,500 |
| 2021-11-23 | Contingent | $175,000 |
| 2021-11-19 | Listed for sale | $175,000 |
 View on Zillow