


6803 Napoleon Rd, Jackson, MI, 49201
About This Home
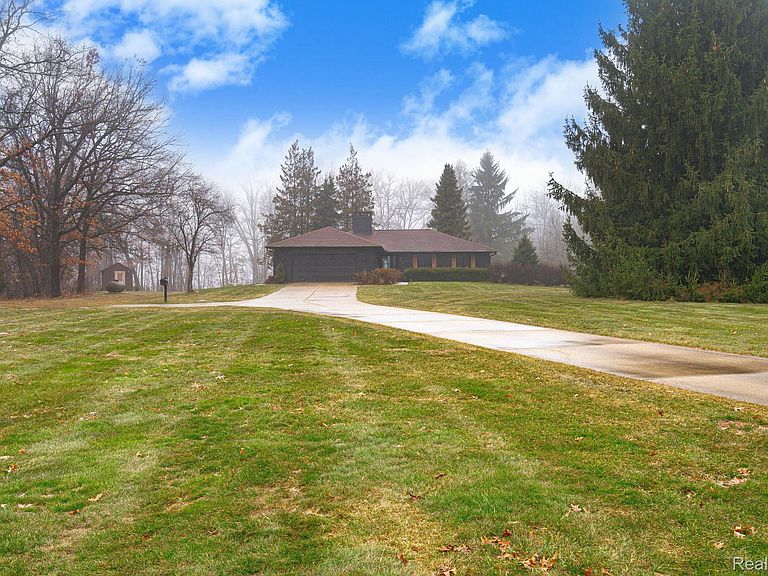
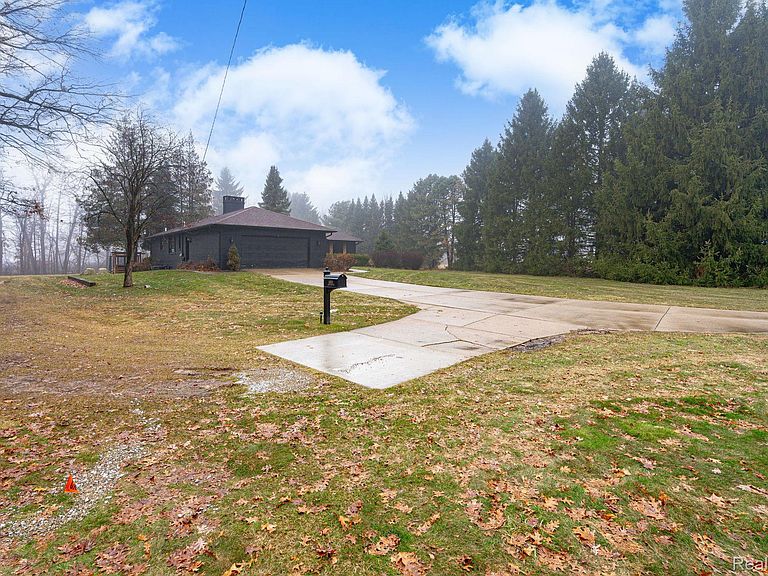
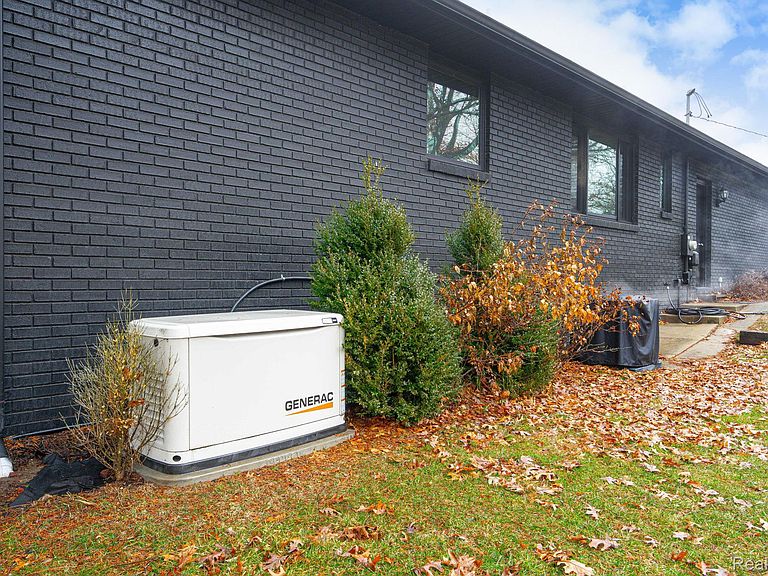
Escape to Your Own 6-Acre Private Sanctuary..Experience the perfect harmony of Bold Architectural Design and Sprawling Natural Beauty. This Rare 6-Acre Estate offers unparalleled privacy, modern luxury, and unmatched utility. The ultimate hobbyist's dream, featuring a Newly Constructed Pole Barn that matches the home's sophisticated aesthetic. This gorgeous Pole Barn with Showroom Quality, finished with professional epoxy flooring and a modern glass-paneled overhead door. Providing Full Utility with complete electrical service, perfect for a workshop, studio, or high-end vehicle storage, providing plenty of space for further customization or outdoor recreation. Step away from your private outdoor sanitary and cross the custom compass stamped concrete threshold into a residence where rustic charm meets high-end design. The main floor greets you with a stunning floor to ceiling stone fireplace and a gourmet chef's kitchen boasting custom dark cabinetry, premium granite countertops, and an expansive center island with breakfast bar seating. Second kitchen suite equipped with full stainless steel appliances. Thoughtful details include industrial-style pendant lighting, stainless steel appliances and large windows throughout that floods the space with natural light. Designed as a true sanctuary, the three spacious bedrooms and three full bathrooms offer a tranquil, luxury feel through modern aesthetic details. The lifestyle continues in the finished basement, featuring pool table perfect for indoor entertaining. Relax under the custom pergola, enjoy the private hot tub and jacuzzi or entertain from the outdoor stage. Complete full irrigation system added to maintain lush lawn and greenery around the estate. Two car garage , separate shed for storage. A whole-home backup Generac generator providing year round peace of mind for this 6-acre retreat that reflects quality and style. Minutes from town BATVAD. Washer, Dryer and Garage storage cabinets- EXCLUDED.
Getting Around
 Car-Dependent
 Very Limited Transit
 Somewhat Bikeable
Schools
Construction
Condition
- Year built: 1986
Materials
- Foundation: Basement,Brick Mortar,Sump Pump
- Roof: Asphalt
- Construction materials: Brick
Notable Dates
- Major remodel year: 2021
Type & Style
- Home type: SingleFamily
- Architectural style: Ranch
- Property subType: Single Family Residence
Interior
Appliances
- Appliances included: Stainless Steel Appliances
Basement
- Has basement: Yes
- Basement: Finished,Full,Walk Out Access
Bedroom
- Level: Entry
- Area: 192
- Dimensions: 12 X 16
Bedroom
- Level: Second
- Area: 88
- Dimensions: 8 X 11
Bedroom
- Level: Second
- Area: 88
- Dimensions: 8 X 11
Bedrooms & Bathrooms
- Bedrooms: 4
- Bathrooms: 3
- Full bathrooms: 3
Features
- Finished area below ground: 1,000
- Finished area above ground: 1,995
Heating
- Heating features: Hot Water,Propane
Interior Area
- Total interior livable area: 2,995 sqft
Kitchen
- Level: Entry
- Area: 360
- Dimensions: 18 X 20
Living Room
- Level: Entry
- Area: 320
- Dimensions: 16 X 20
Other
- Level: Entry
- Area: 80
- Dimensions: 8 X 10
Other
- Level: Second
- Area: 90
- Dimensions: 9 X 10
Other
- Level: Entry
- Area: 418
- Dimensions: 19 X 22
Primary Bathroom
- Level: Entry
- Area: 80
- Dimensions: 8 X 10
Primary Bedroom
- Level: Entry
- Area: 195
- Dimensions: 13 X 15
Property
Details
- Parcel number: 000141520000102
- Special condition: Short Sale No,Standard
Features
- Levels: Two
- Stories: 2
- Entry location: GroundLevelwSteps
- Pool features: None
- Patio & porch: Deck
Lot
- Lot size: 6.10 Acres
- Lot size dimensions: 333 x 757
Parking
- Total spaces: 2
- Parking features: Two Car Garage,Attached
- Has garage: Yes
- Attached garage spaces: 2
Climate Risk is Financial Risk
Every home has a financial story beyond the listing price. Below, you’ll see the climate risks that could affect this property — and in Bills & Affordability, how those risks may influence repairs, insurance, utilities, and long-term value.
Biggest Threats for This Home
- Cold Wave

- Hail

- Strong Wind

- Tornado

- Winter Weather

How This Home’s Risks Compare
FEMA Declared Disasters in Jackson County and Michigan
Understanding the Costs
Financial advisors generally recommend spending no more than 30% of your gross household income on housing costs. In practice, many households stretch to 35% or beyond — especially in high-cost markets.
Estimated Costs Today
| Monthly | Annual | |
|---|---|---|
| Mortgage | $3,185 | $38,220 |
| Home Insurance * | $350 | $4,200 |
| Property Taxes | $582 | $6,984 |
| Electricity | $326 | $3,920 |
| Total | $4,443 | $53,316 |
Income You'd Need if You Spent...
Michigan FAIR Plan Programs

How Costs Could Change Over Time
Climate risk is quickly impacting all of the major home ownership costs. Adjust the growth rates and percentage of income spent on housing below to see how your housing costs could change over the next 10 years — and what income you'd need to keep up.
Comparing Against the Market
Price Per Sq Ft
vs Other Active Listings
Avg $/sqft
vs Homes Sold Last Month
Median $/sqft
Current Market Trends
Median Price Per Square Foot
The median price per square foot of homes sold in this area each month. Compare this to this listing's price per square foot to gauge whether the home is priced in line with recent sales.
Historicals for This Listing
Zestimate History ($/sqft)
Price History
| Date | Event | Price |
|---|---|---|
| 2025-10-24 | Listed for sale | $705,000 |
| 2020-09-28 | Sold | $581,000 |
| 2016-09-16 | Sold | $135,000 |
| 2016-06-16 | Sold | $135,000 |
| 2016-05-25 | Pending sale | $135,000 |
| 2016-04-22 | Listed for sale | $135,000 |
| 2015-11-30 | Sold | $132,600 |
 View on Zillow