
10799 Austin Rd, Brooklyn, MI, 49230
About This Home
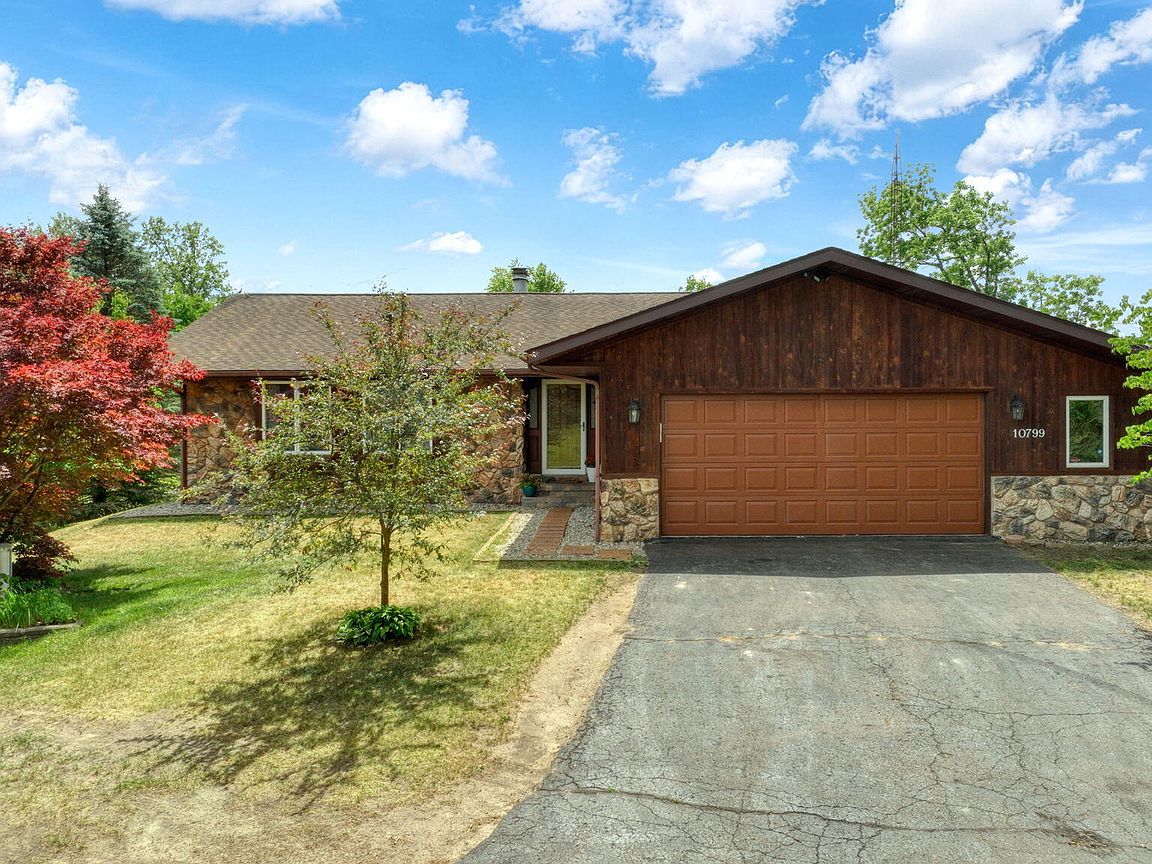
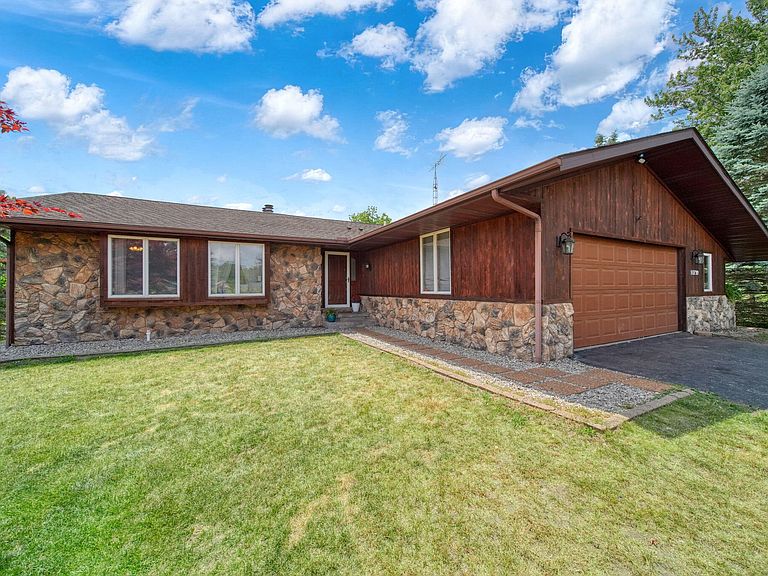
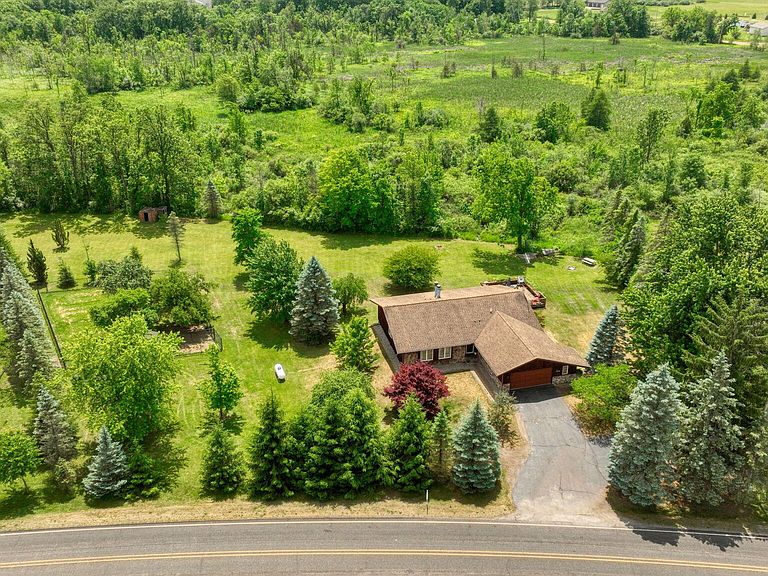
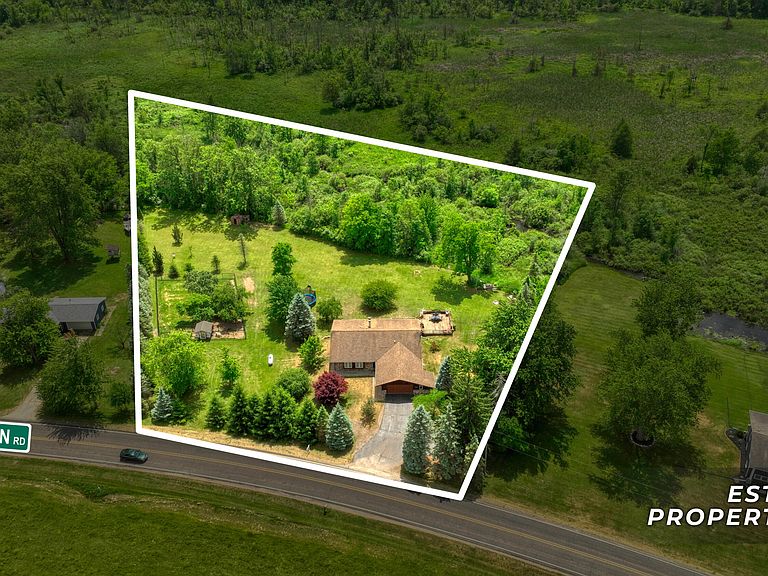
ESCAPE to your own private retreat on nearly 3 stunning acres! This meticulously maintained 5-bedroom, 4-bath ranch checks every box -- and then some. The main level is designed for effortless everyday living, with a vaulted-ceiling living room flooded with natural light, a cozy gas fireplace perfect for Michigan winters, a spacious primary suite, and the convenience of main-floor laundry. No stairs needed for the essentials. Step outside and let nature do the rest. A large deck and patio invite you to relax and unwind while taking in the sights and sounds of your private backyard, complete with a peaceful creek and gorgeous flowering trees that put on a show each season. Whether you're hosting a summer gathering or enjoying a quiet morning coffee, this outdoor space delivers. The walkout basement is a true showstopper and a rare find. Fully equipped with a second kitchen, spacious family room, dedicated theater room, private office, full bedroom, and a full bath -- it functions beautifully as a mother-in-law suite, an in-law apartment, a space for an adult child gaining independence, or simply an incredible extension of your entertaining space. The flexibility here is truly unmatched. (The office and theater room can be used as non-conforming bedrooms). Peace of mind comes built-in with all the major updates already done for you: new furnace and AC (2024), on-demand hot water heater (2025), radon mitigation system (2025), reverse osmosis water filtration, plus new lighting and ceiling fans throughout. This home has been loved and cared for, and it shows. Conveniently located in Napoleon Township with easy access to Jackson, Brooklyn, Chelsea, and Manchester -- you get the serenity of country living without sacrificing proximity to everything you need. Schedule your private showing today -- properties like this don't come around often!
Getting Around
 Car-Dependent
 Very Limited Transit
 Somewhat Bikeable
Schools
Construction
Condition
- Year built: 1981
Materials
- Roof: Shingle
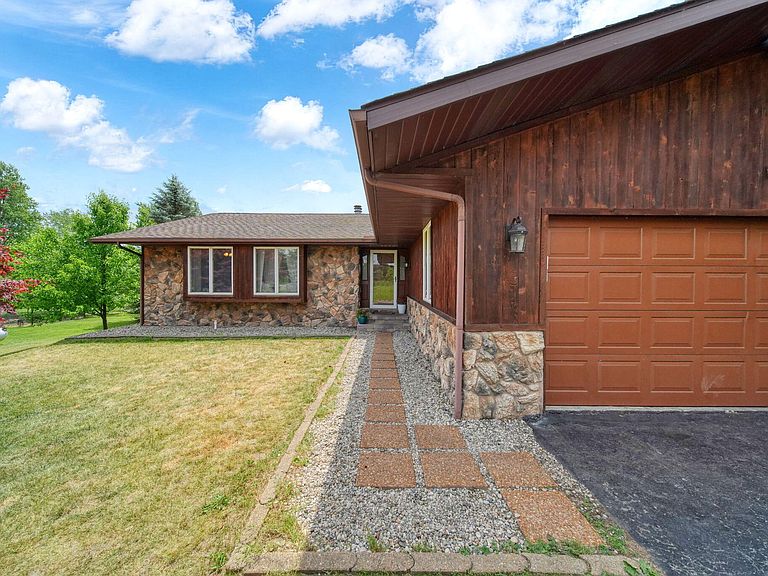
- Construction materials: Stone,Wood Siding
Type & Style
- Home type: SingleFamily
- Architectural style: Ranch
- Property subType: Single Family Residence
Interior
Appliances
- Appliances included: Cooktop,Dishwasher,Double Oven,Refrigerator,Water Softener Owned
- Laundry features: Gas Dryer Hookup,Main Level
Basement
- Has basement: Yes
- Basement: Daylight,Full,Walk-Out Access
Bathroom3
- Level: Main
- Area: 126.5
- Dimensions: 11.00 x 11.50
Bathroom4
- Level: Main
- Area: 115.5
- Dimensions: 10.50 x 11.00
Bedroom2
- Level: Main
- Area: 110
- Dimensions: 11.00 x 10.00
Bedroom5
- Level: Basement
- Area: 166.75
- Dimensions: 14.50 x 11.50
Bedrooms & Bathrooms
- Bedrooms: 5
- Bathrooms: 4
- Full bathrooms: 3
- 1/2 bathrooms: 1
- Main level bedrooms: 4
Bonus Room
- Level: Basement
- Area: 204
- Dimensions: 17.00 x 12.00
Dining Room
- Level: Main
- Area: 201.25
- Dimensions: 17.50 x 11.50
Family Room
- Level: Basement
- Area: 437
- Dimensions: 23.00 x 19.00
Features
- Ceiling Fan(s),Center Island,Pantry
- Window features: Window Treatments
- Flooring: Carpet,Tile
- Number of fireplaces: 1
- Fireplace features: Gas Log,Living Room
- Fireplace: Yes
- Finished area below ground: 2,126
Gym
- Level: Basement
- Area: 166.75
- Dimensions: 14.50 x 11.50
Heating & Cooling
- Heating features: Forced Air
- Cooling features: Central Air
Interior Area
- Total structure area: 1,876
- Total interior livable area: 4,002 sqft
Kitchen
- Level: Basement
- Area: 266
- Dimensions: 19.00 x 14.00
Kitchen
- Level: Main
- Area: 138
- Dimensions: 12.00 x 11.50
Master Bedroom
- Level: Main
- Area: 188.5
- Dimensions: 14.50 x 13.00
Media Room
- Level: Basement
- Area: 263.5
- Dimensions: 17.00 x 15.50
Property
Details
- Parcel number: 000200525100301
Features
- Stories: 1
Lot
- Lot size: 2.69 Acres
- Lot size dimensions: 192 x 499 x 434 x 333
Parking
- Total spaces: 2
- Parking features: Garage Door Opener
- Has garage: Yes
- Attached garage spaces: 2
- Covered spaces: 2
Climate Risk is Financial Risk
Every home has a financial story beyond the listing price. Below, you’ll see the climate risks that could affect this property — and in Bills & Affordability, how those risks may influence repairs, insurance, utilities, and long-term value.
Biggest Threats for This Home
- Tornado

- Cold Wave

- Hail

- Ice Storm

- Strong Wind

- Winter Weather

How This Home’s Risks Compare
FEMA Declared Disasters in Jackson County and Michigan
Understanding the Costs
Financial advisors generally recommend spending no more than 30% of your gross household income on housing costs. In practice, many households stretch to 35% or beyond — especially in high-cost markets.
Estimated Costs Today
| Monthly | Annual | |
|---|---|---|
| Mortgage | $2,017 | $24,204 |
| Home Insurance * | $173 | $2,076 |
| Property Taxes | $635 | $7,620 |
| Electricity | $436 | $5,238 |
| Total | $3,261 | $39,132 |
Income You'd Need if You Spent...
Michigan FAIR Plan Programs

How Costs Could Change Over Time
Climate risk is quickly impacting all of the major home ownership costs. Adjust the growth rates and percentage of income spent on housing below to see how your housing costs could change over the next 10 years — and what income you'd need to keep up.
Comparing Against the Market
Price Per Sq Ft
vs Other Active Listings
Avg $/sqft
vs Homes Sold Last Month
Median $/sqft
Current Market Trends
Median Price Per Square Foot
The median price per square foot of homes sold in this area each month. Compare this to this listing's price per square foot to gauge whether the home is priced in line with recent sales.
Historicals for This Listing
Zestimate History ($/sqft)
Price History
| Date | Event | Price |
|---|---|---|
| 2026-07-21 | Price change | $399,000 |
| 2026-06-11 | Listed for sale | $415,000 |
| 2025-01-31 | Sold | $355,000 |
| 2024-12-23 | Contingent | $380,000 |
| 2024-10-18 | Listed for sale | $380,000 |
| 2024-09-16 | Listing removed | $429,900 |
| 2024-05-15 | Listed for sale | $429,900 |
| 2022-06-22 | Sold | $370,000 |
| 2022-05-20 | Listing removed | -- |
| 2022-05-16 | Listed for sale | $319,900 |
 View on Zillow